House
4 Bedrooms
3 Bathrooms
Size: 3,448 sqft
Built in 1993
$1,249,000
About this House in Peachland
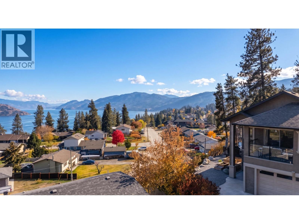
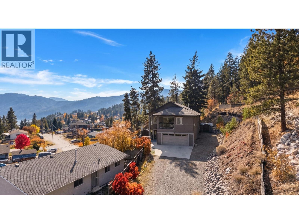
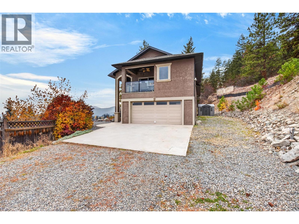
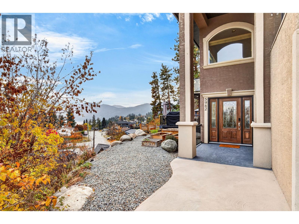
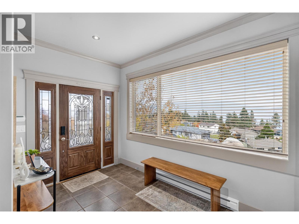
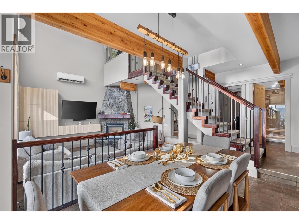
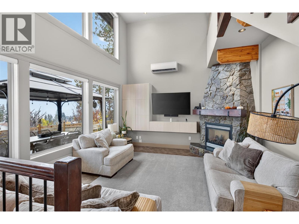
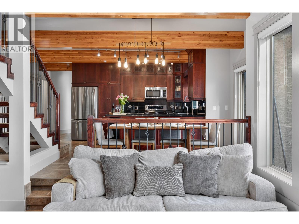
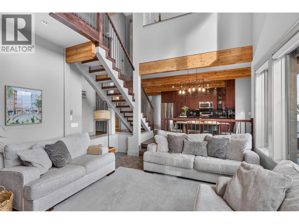
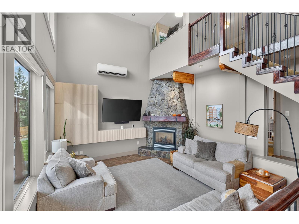
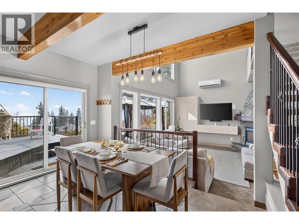
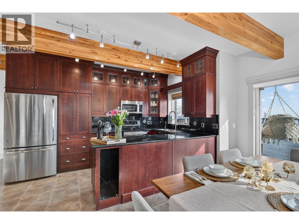
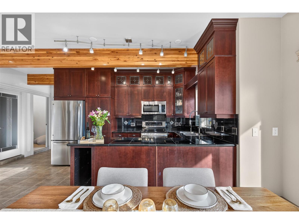
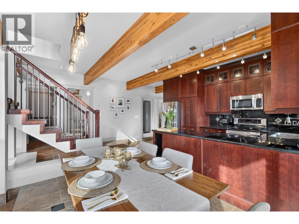
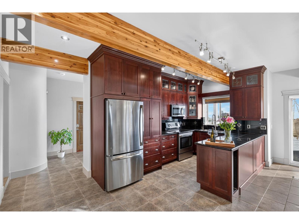
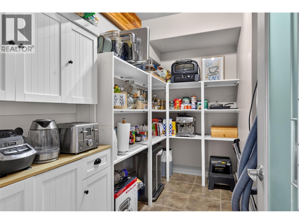
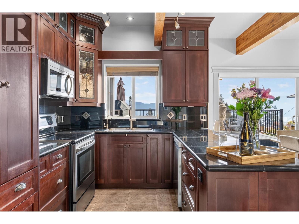
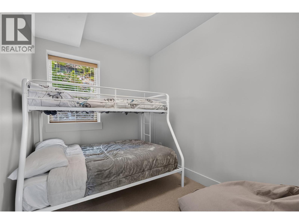
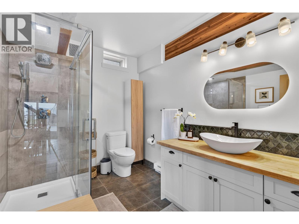
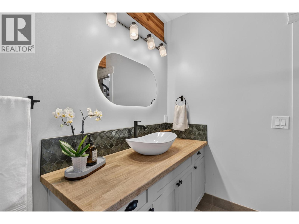
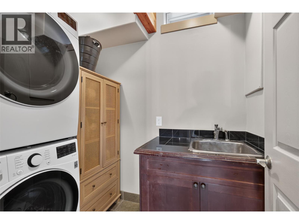
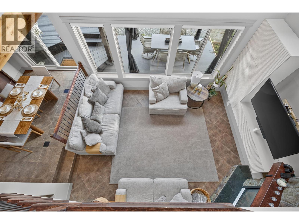
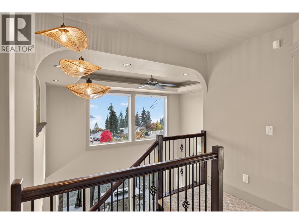
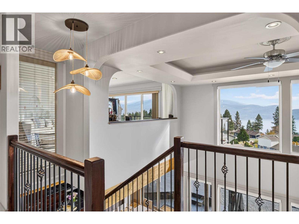
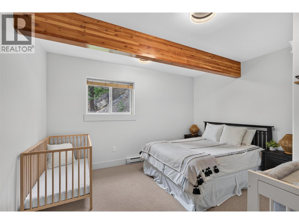
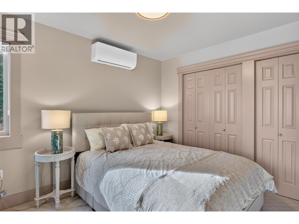
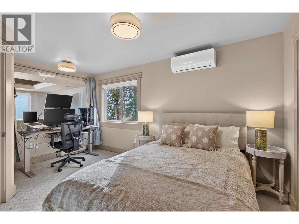
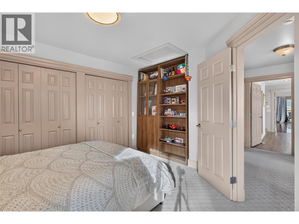
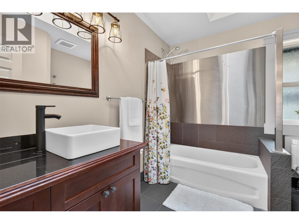
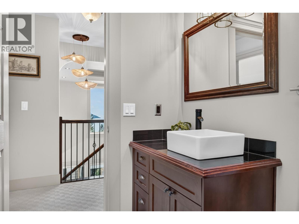
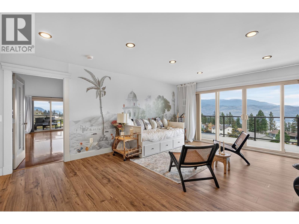
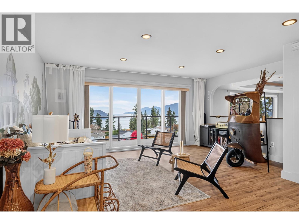
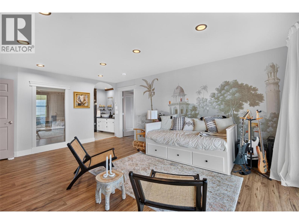
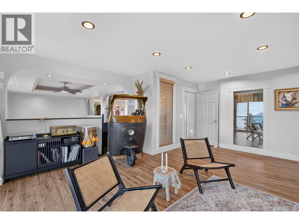
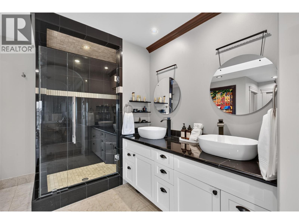
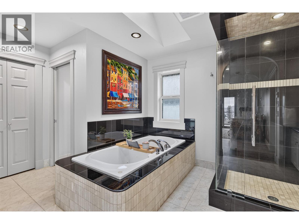
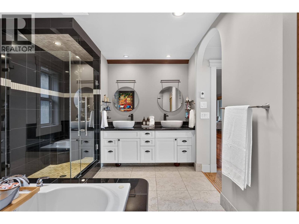
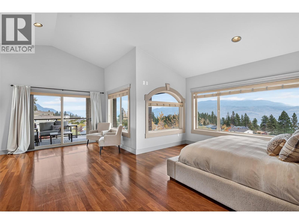
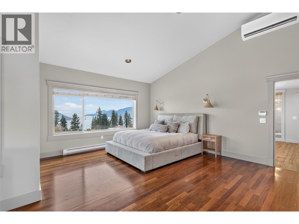
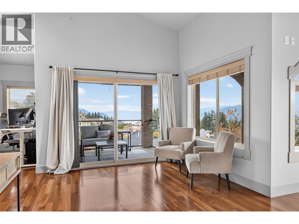
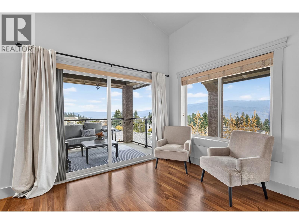
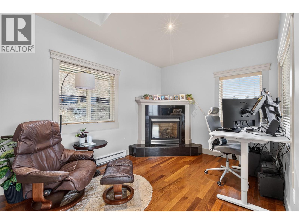
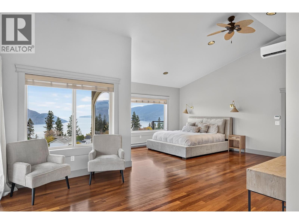
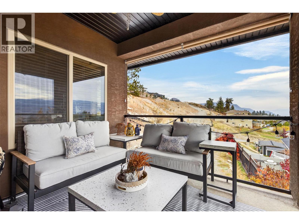
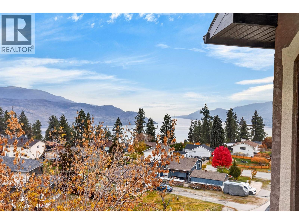
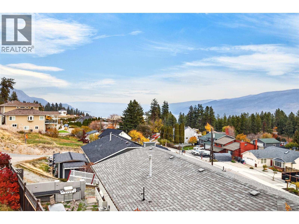
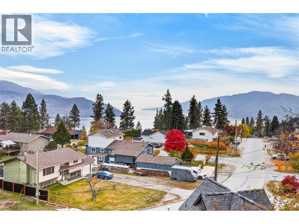
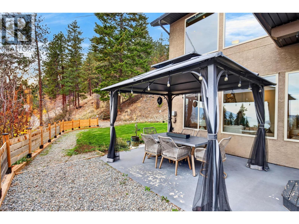
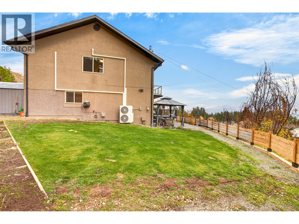
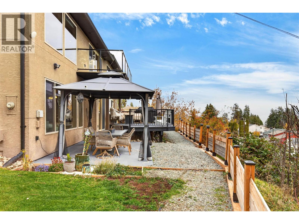
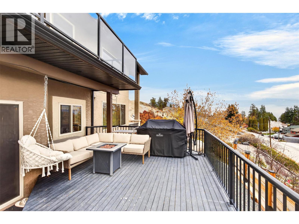
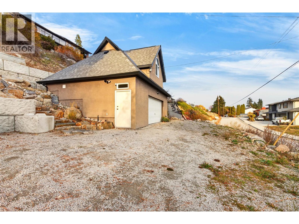
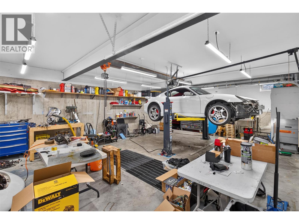
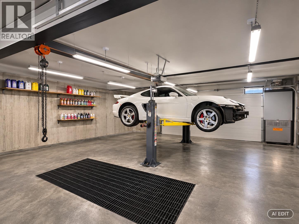
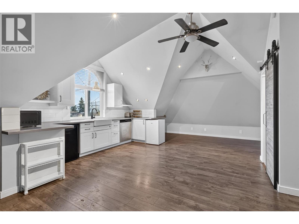
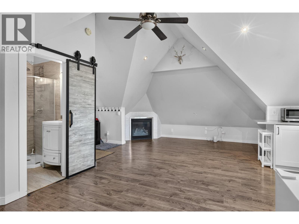
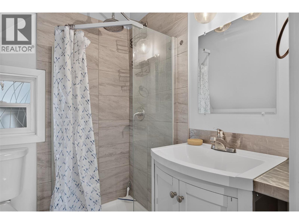
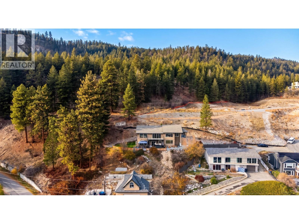
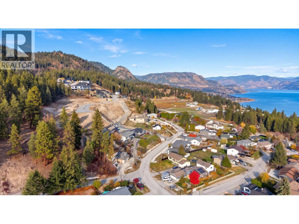
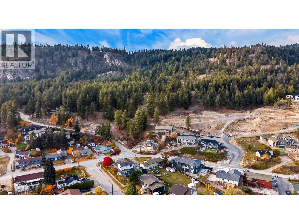
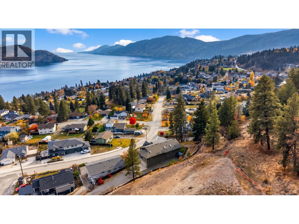
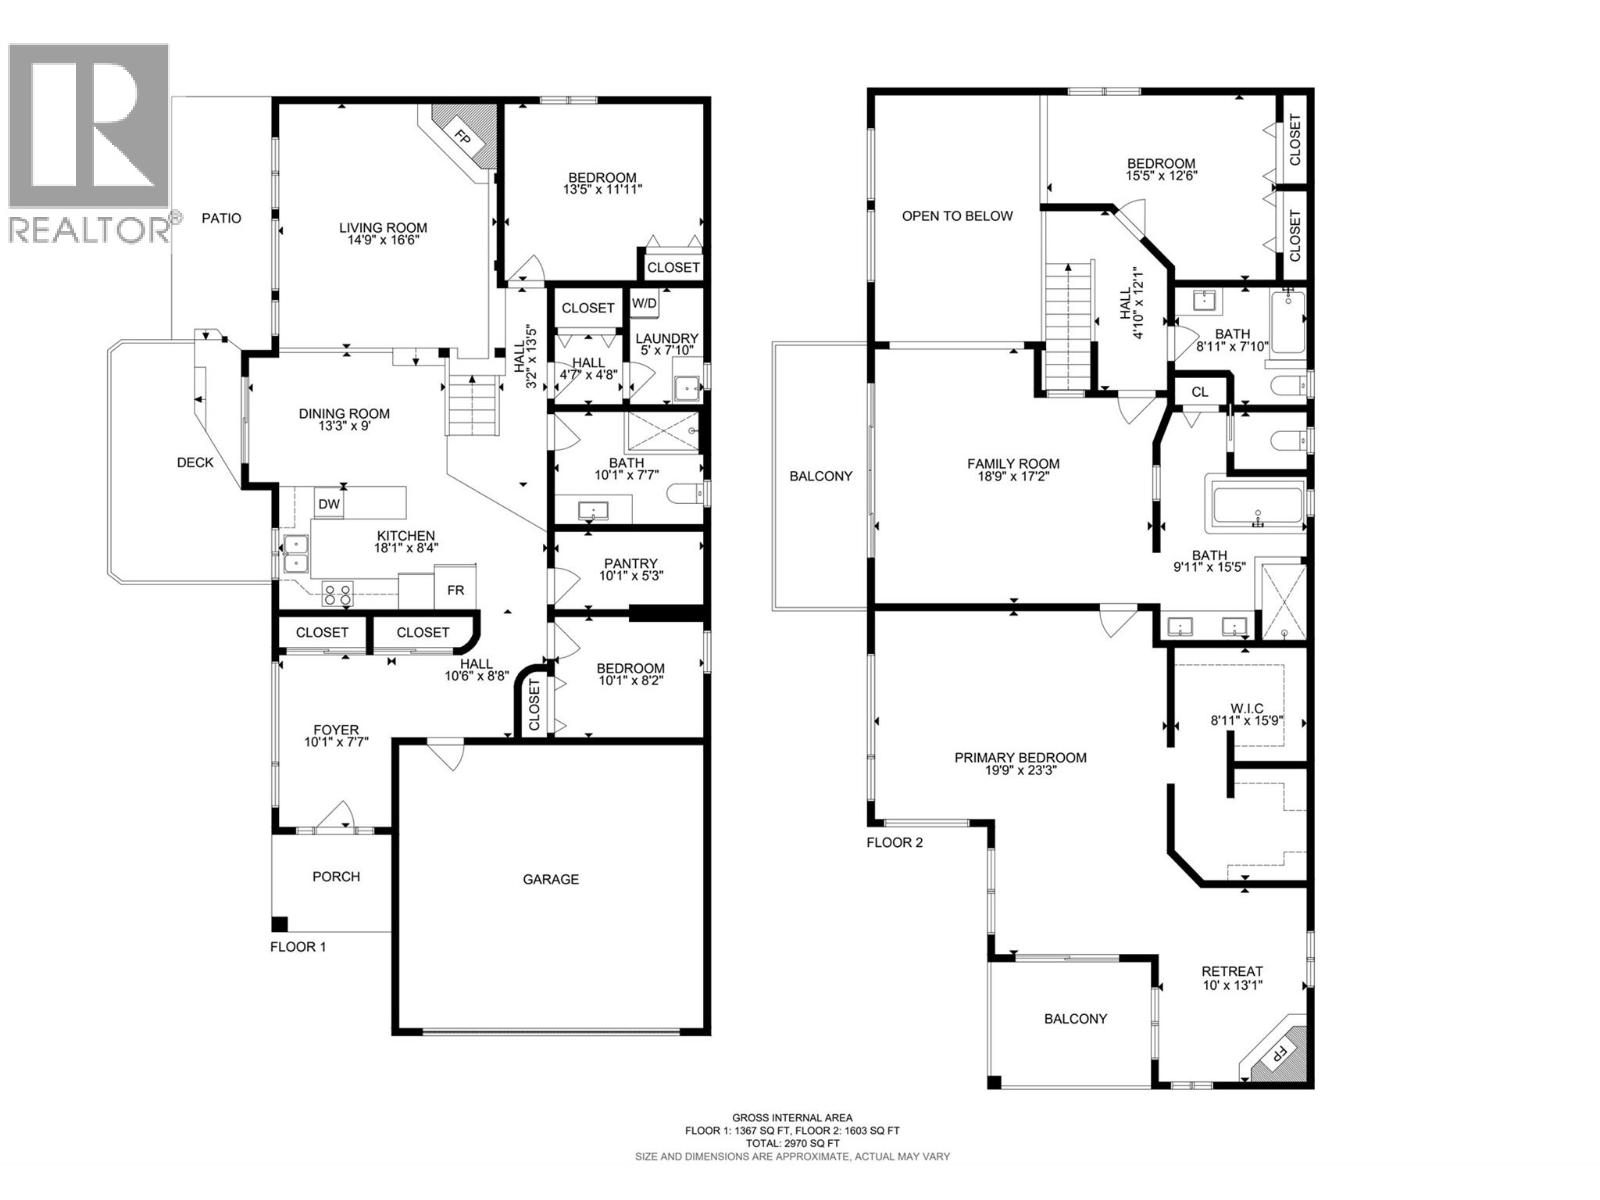
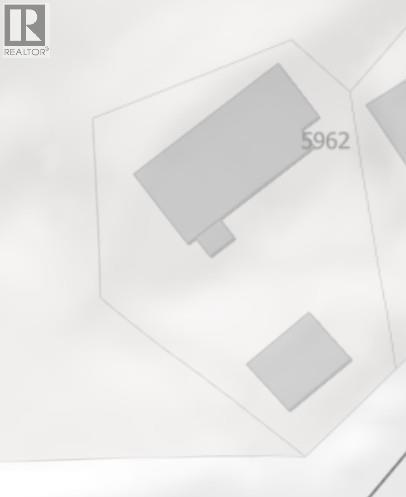
Sweeping Okanagan Lake views, an expansive primary retreat and a detached mechanic’s shop set this custom-built Peachland home apart. The four-bedroom, three-bathroom main home offers 3,005 sq. ft., plus a separate 450 sq. ft. in-law studio above the shop, for 3,455 sq. ft. combined. The great room features an 18-foot ceiling, a stone fireplace and tall windows that frame the lake. The kitchen has a walk-in pantry, and the dining area opens onto a large lakeview deck. Two bedrooms, a full bath and laundry complete the main level. Upstairs, the family room opens onto a lakeview balcony, while the primary retreat has its own covered balcony, a fireside sitting area, a generous walk-in closet and an ensuite with dual sinks, a soaker tub and a separate shower. In-floor heating under ceramic tile, a fenced lawn and a patio with a gazebo round out the main home. In addition to the attached garage, the detached double garage is set up for automotive work with a 6-foot-deep service pit, a gantry crane setup and provisions for a vehicle lift. The studio above has a kitchenette and its own bathroom. Explore the 3D tour, then book a showing to see the views and shop in person. (id:14735)
Listed by REMAX Kelowna.
 Brought to you by your friendly REALTORS® through the MLS® System and OMREB (Okanagan Mainland Real Estate Board), courtesy of Team 3000 Realty Ltd. (Okanagan) for your convenience.
The information contained on this site is based in whole or in part on information that is provided by members of The Canadian Real Estate Association, who are responsible for its accuracy. CREA reproduces and distributes this information as a service for its members and assumes no responsibility for its accuracy.
More Details
- MLS®10404590
- Bedrooms4
- Bathrooms3
- TypeHouse
- Size3,448 sqft
- Year Built1993

More about Peachland
Latitude: 49.76900259
Longitude: -119.75672915