
Townhome
3 Bedrooms
3 Bathrooms
Size: 1,573 sqft
Mnt Fee:
$729,000
About this Townhome in Glenmore
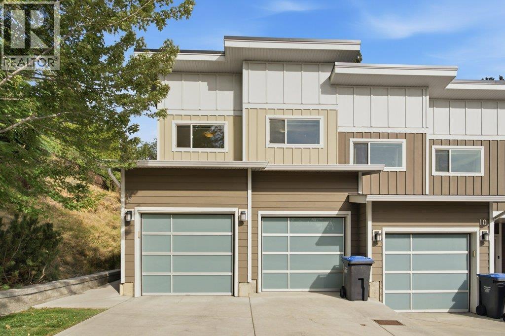
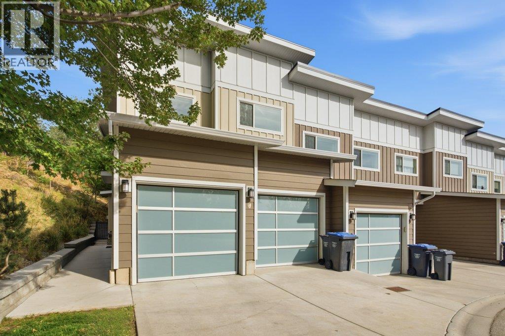
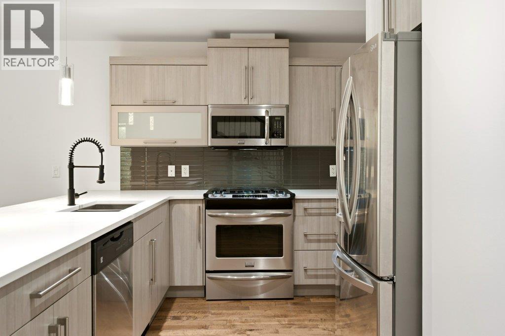
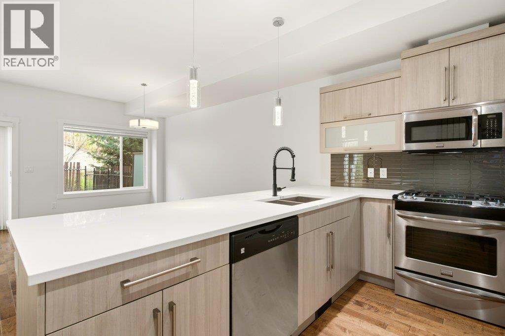
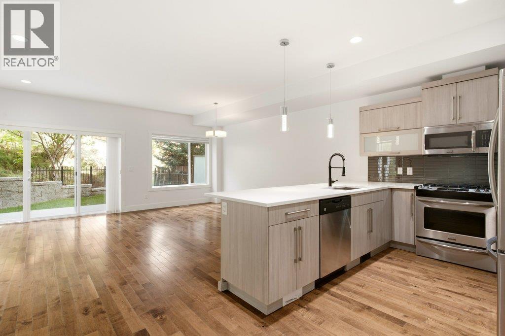
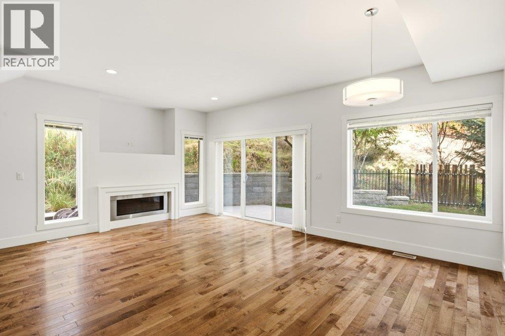
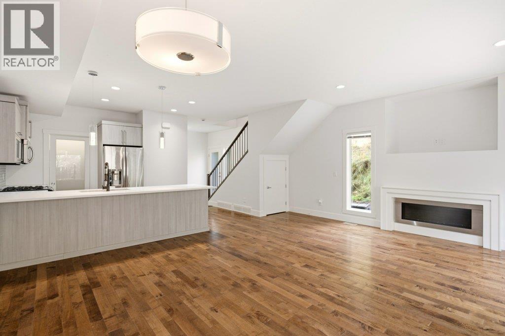
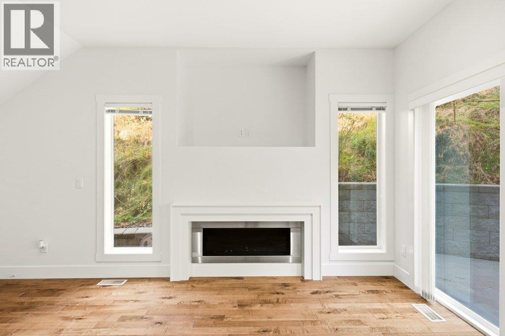
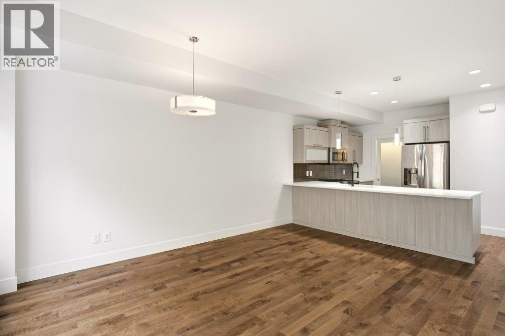
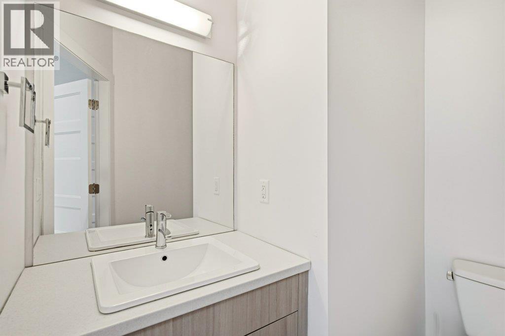
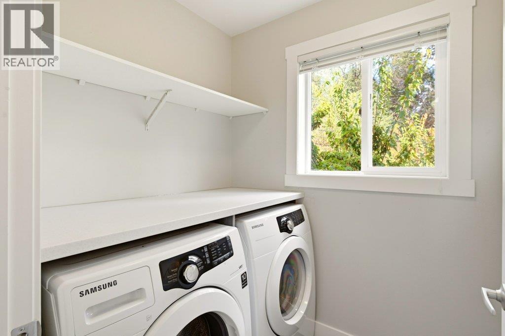
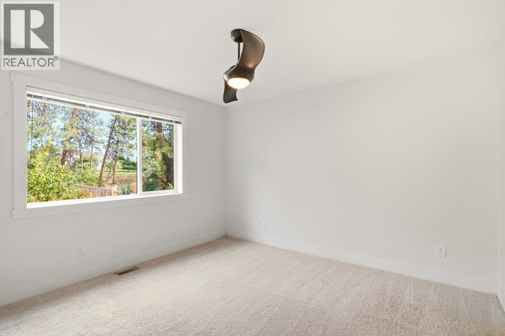
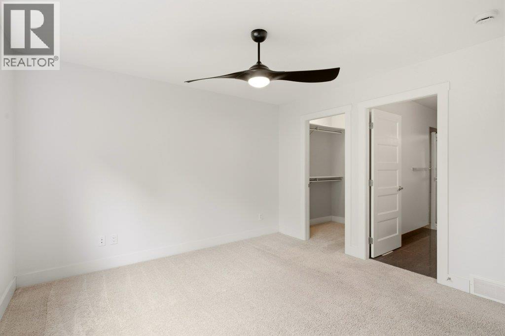
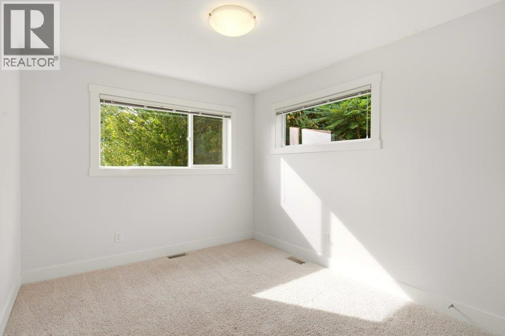
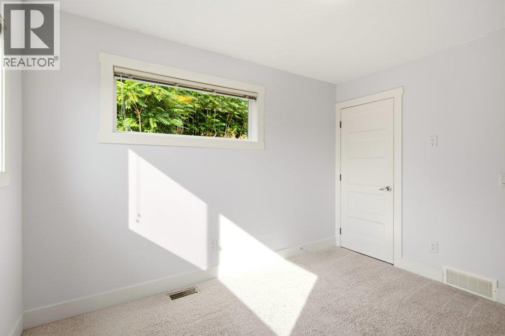
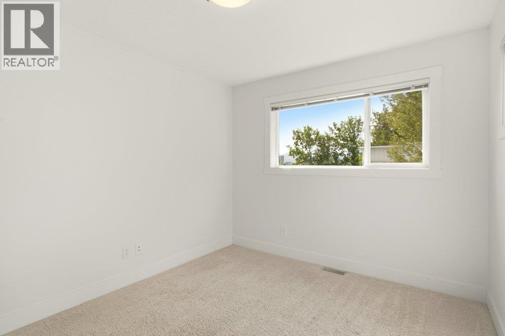
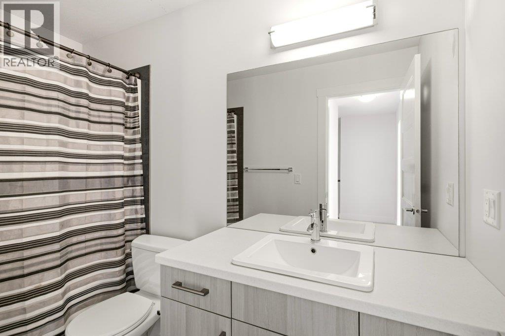
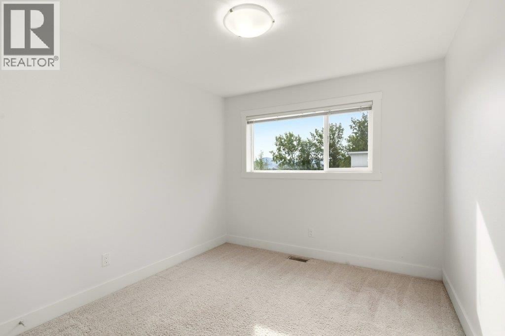
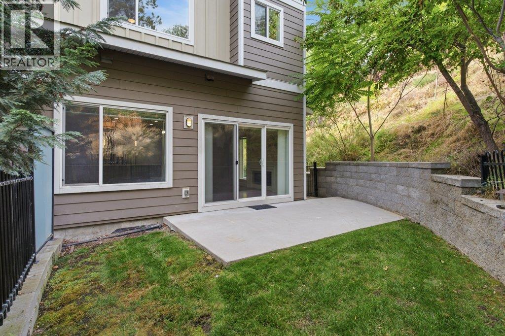
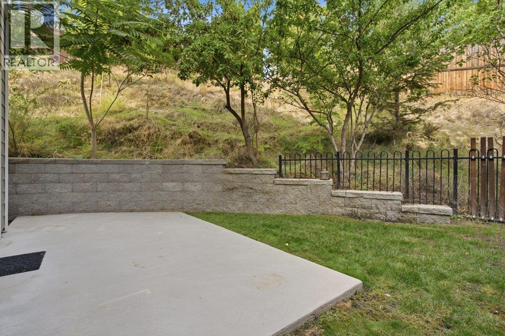
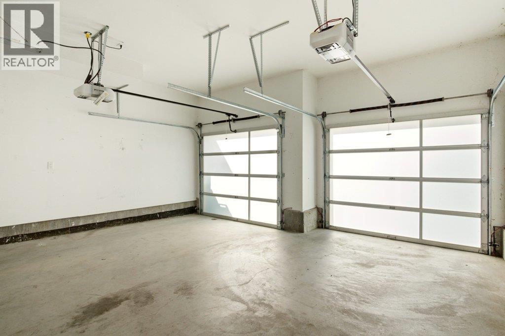
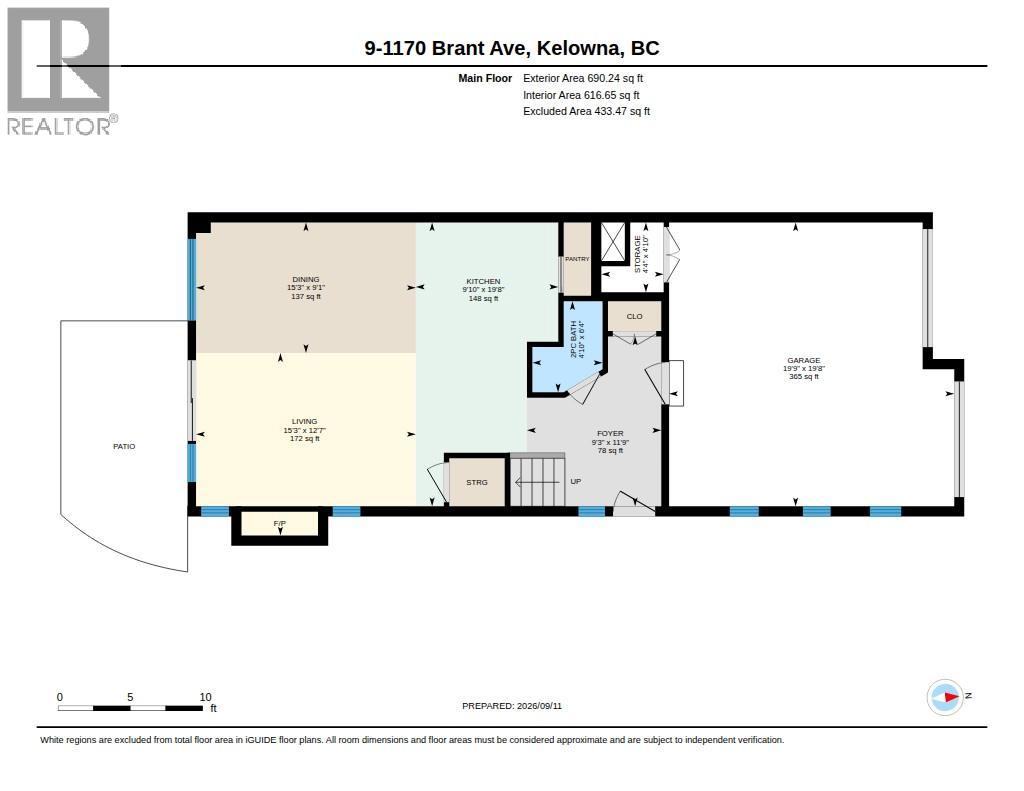
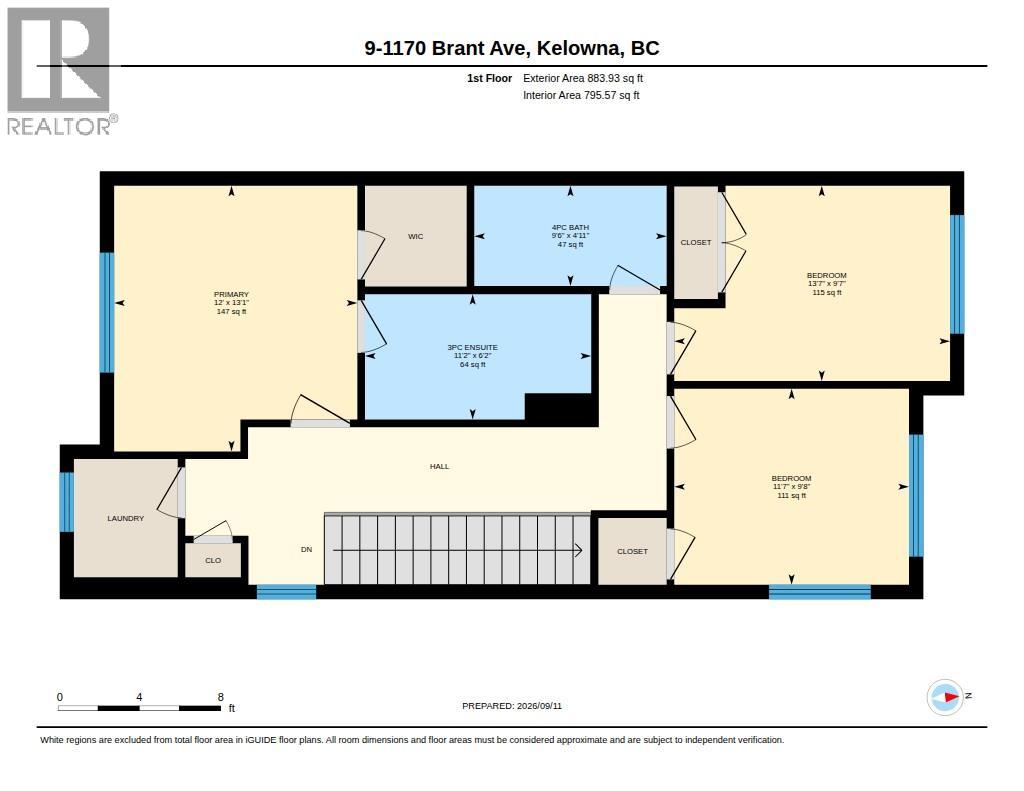
Updated end-unit with a double garage, private fenced yard, and a fantastic location in the outskirts of downtown! This bright, open-concept home features a spacious kitchen with new countertops, gas range, and large pantry, plus fresh paint throughout. The living room is filled with natural light and opens to your private backyard, with a convenient powder room completing the main floor. Upstairs offers 3 bedrooms, including a primary suite with walk-in closet and 3-piece ensuite, plus a full bathroom and walk-in laundry room. Tucked away at the top of a quiet complex this home offers peace and privacy while keeping you close to everything. Geothermal heating and cooling is included in the strata fees, and the on-demand water heater adds energy efficiency. Pet, family, and rental friendly this is move-in-ready living in a great location! (id:14735)
Listed by Oakwyn Realty Okanagan.
 Brought to you by your friendly REALTORS® through the MLS® System and OMREB (Okanagan Mainland Real Estate Board), courtesy of Team 3000 Realty Ltd. (Okanagan) for your convenience.
The information contained on this site is based in whole or in part on information that is provided by members of The Canadian Real Estate Association, who are responsible for its accuracy. CREA reproduces and distributes this information as a service for its members and assumes no responsibility for its accuracy.
More Details
- MLS®10400606
- Bedrooms3
- Bathrooms3
- TypeTownhome
- Size1,573 sqft
- Year Built2013

More about Glenmore, Kelowna
Latitude: 49.89545952
Longitude: -119.47446409
Similar Listings

44 - 720 Valley Road
Glenmore, Kelowna
Listed by Coldwell Banker Horizon Realty.

33 - 600 Boynton Place
Glenmore, Kelowna
Listed by 2 Percent Realty Interior Inc..

209 - 1660 Ufton Court
Glenmore, Kelowna
Listed by eXp Realty (Kelowna).