House
4 Bedrooms
2 Bathrooms
Size: 5,137 sqft
Built in 2026
$1,950,000
About this House in NE Salmon Arm
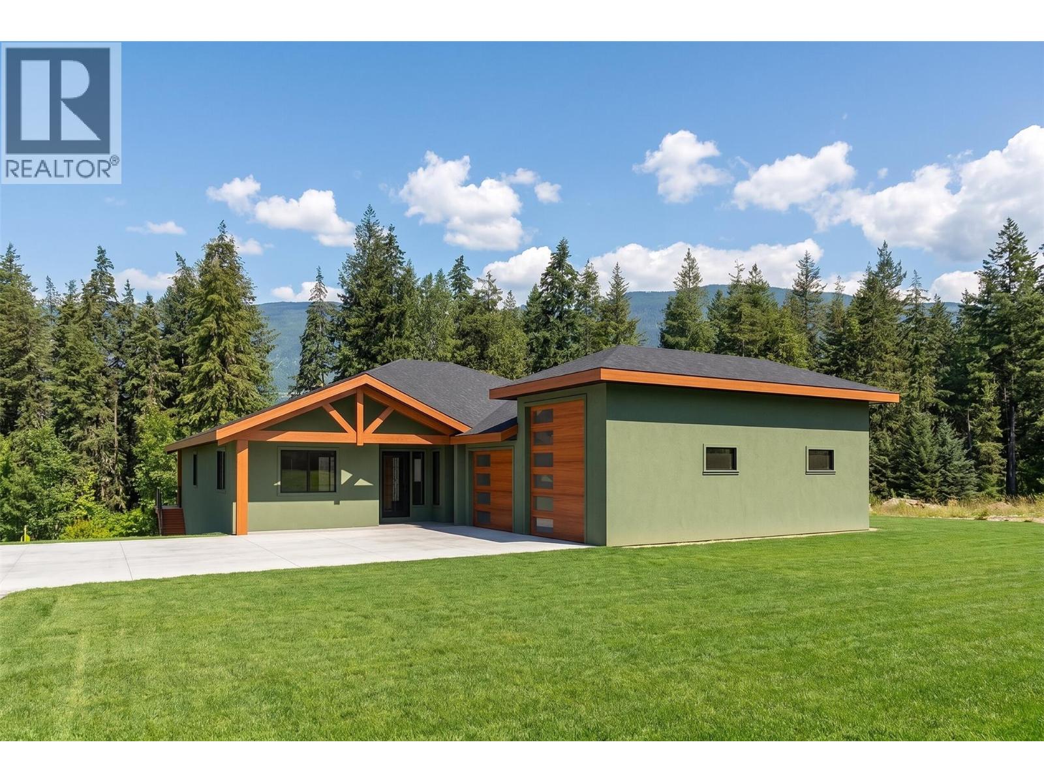
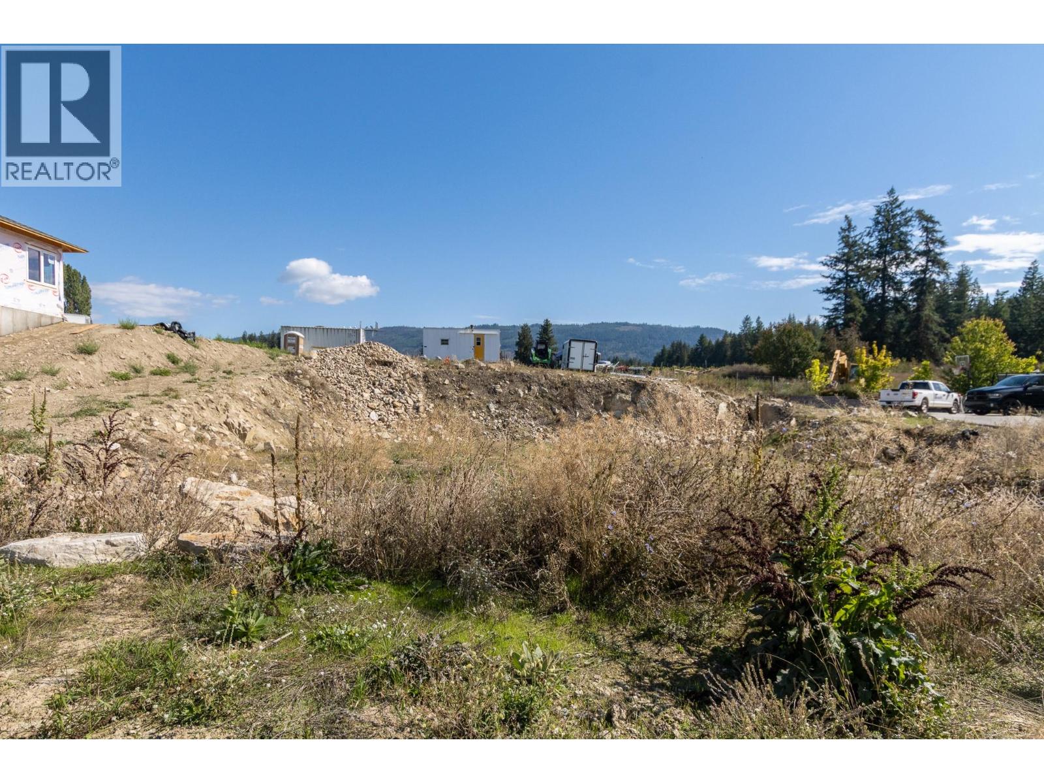
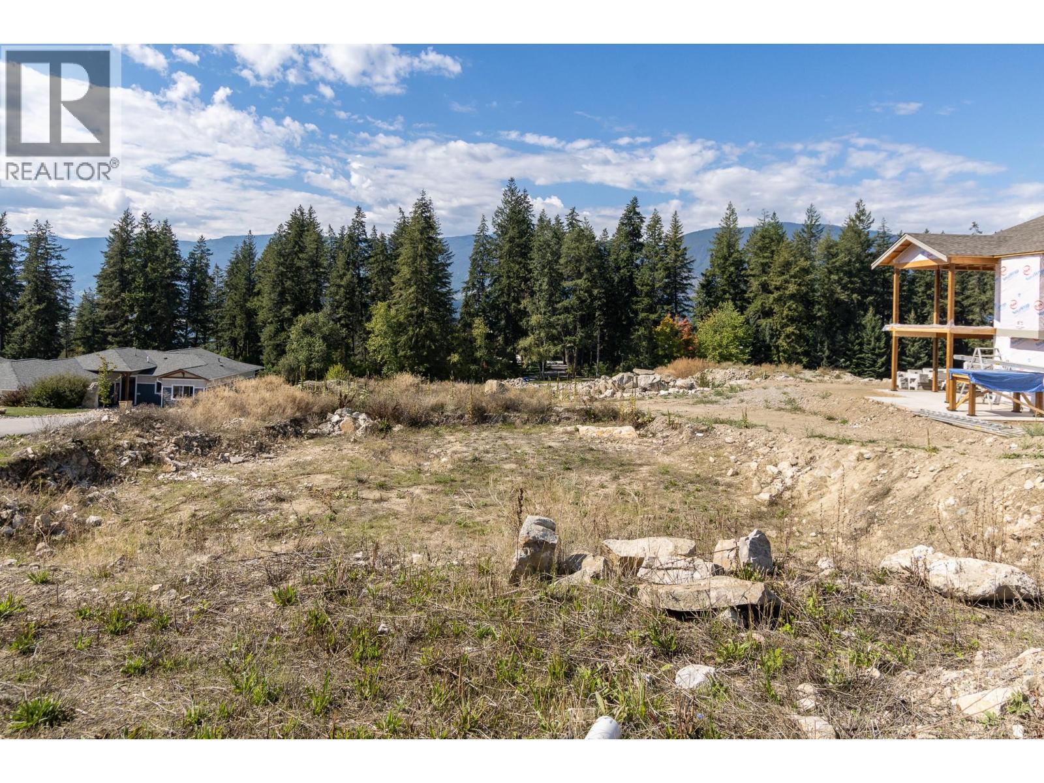
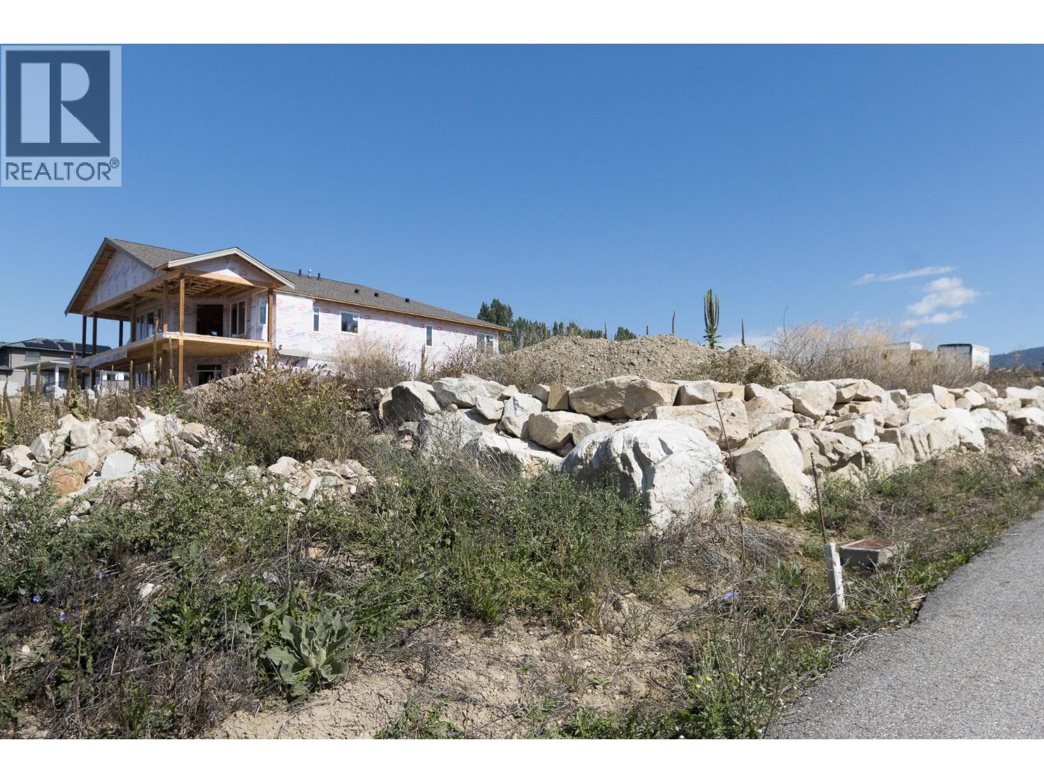
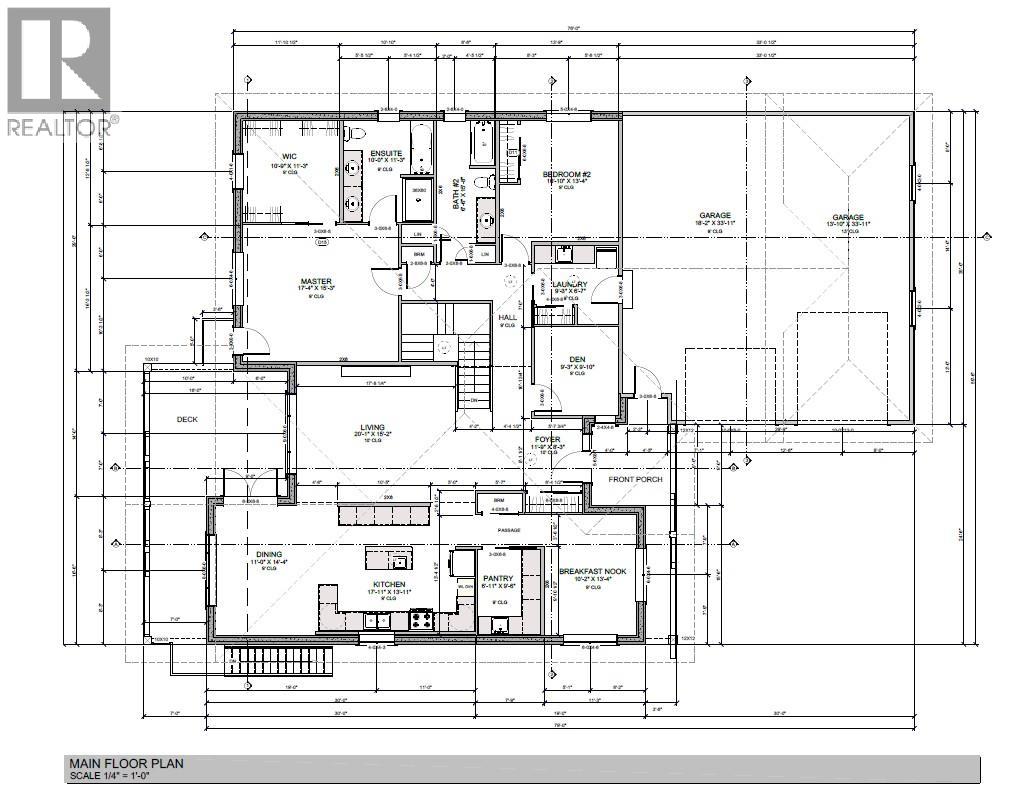
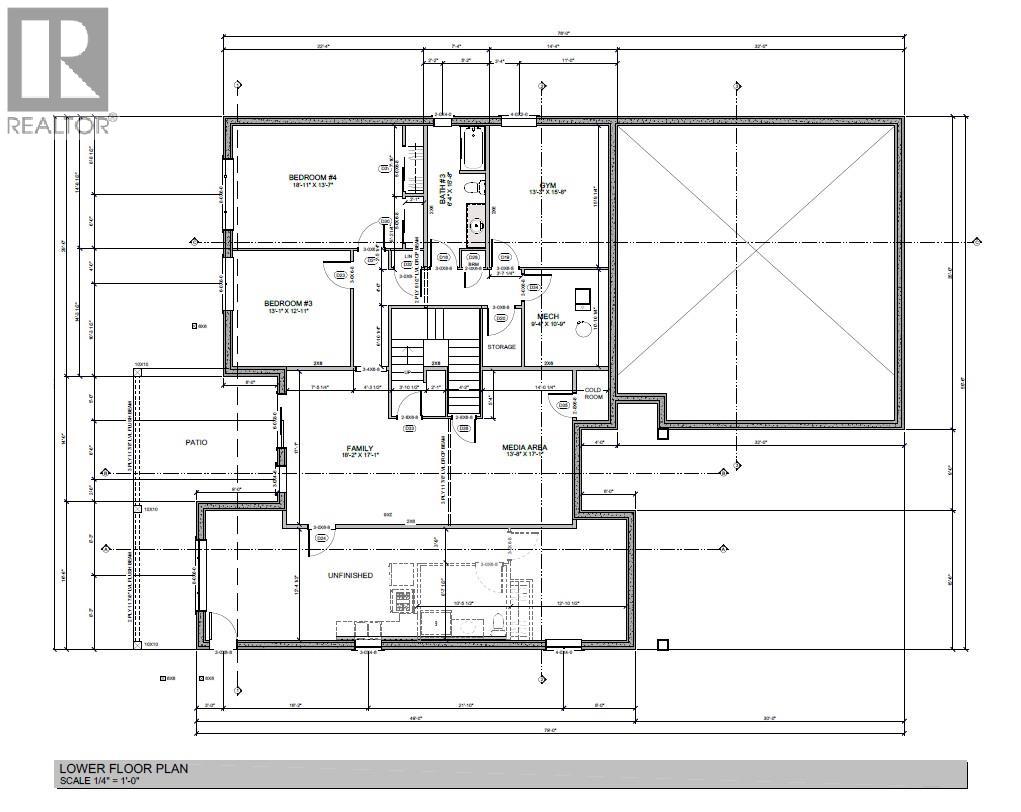
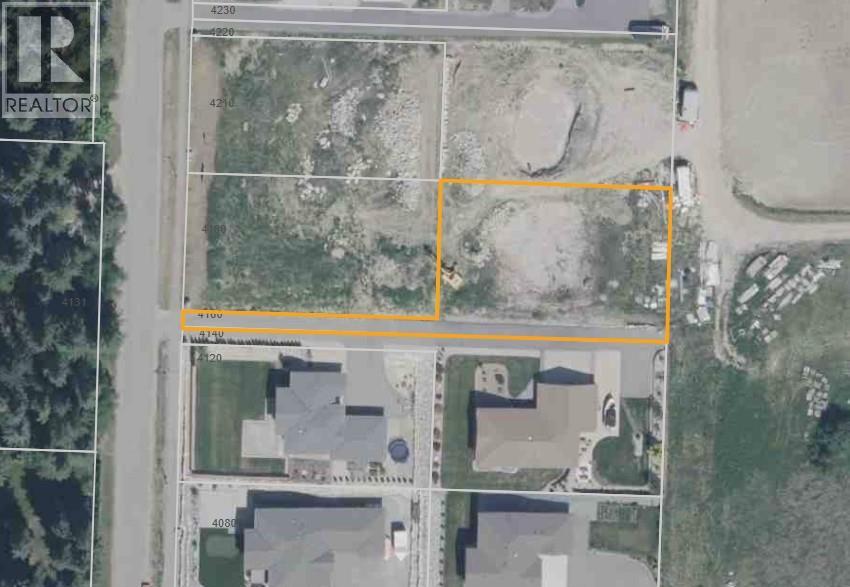
Custom built rancher with daylight basement in one of Salmon Arm's most desirable neighbourhoods. Construction has not yet started, offering the opportunity to personalize finishes and select custom options. This thoughtfully designed home will feature 2,559 sq. ft. on the main floor plus a 2,578 sq. ft. walk-out finished basement with optional plans, either for your family or a finished self-contained suite. The open-concept layout offers 9' and 10' ceilings, expansive view windows, and a custom kitchen with quartz countertops, island, pantry and breakfast nook. Two bedrooms plus den on main including spacious primary suite with big walk-in closet and ensuite featuring a soaker tub, separate shower and his/hers vanity. Lower level features family room, media room, 2 bedrooms, bathroom, gym and potential finished self-contained suite. High-efficiency gas heating, central A/C, main floor laundry, covered deck, and a 0.44 acre lot complete this exceptional new home. (id:14735)
Listed by Homelife Salmon Arm Realty.Com.
 Brought to you by your friendly REALTORS® through the MLS® System and OMREB (Okanagan Mainland Real Estate Board), courtesy of Team 3000 Realty Ltd. (Okanagan) for your convenience.
The information contained on this site is based in whole or in part on information that is provided by members of The Canadian Real Estate Association, who are responsible for its accuracy. CREA reproduces and distributes this information as a service for its members and assumes no responsibility for its accuracy.
More Details
- MLS®10399733
- Bedrooms4
- Bathrooms2
- TypeHouse
- Size5,137 sqft
- Year Built2026

More about NE Salmon Arm, Salmon Arm
Latitude: 50.73007928
Longitude: -119.26091818