Townhome
3 Bedrooms
3 Bathrooms
Size: 1,593 sqft
Mnt Fee:
$849,999
About this Townhome in Glenmore
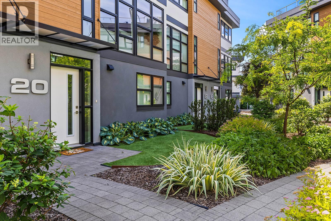
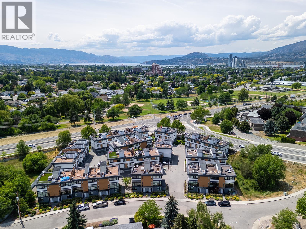
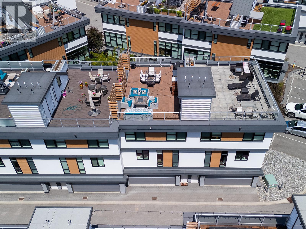
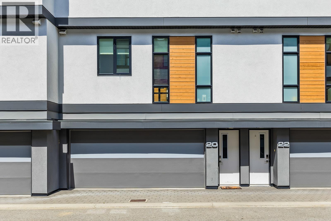
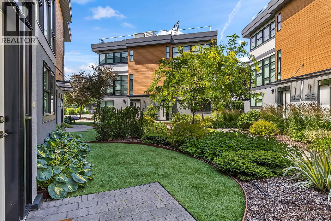
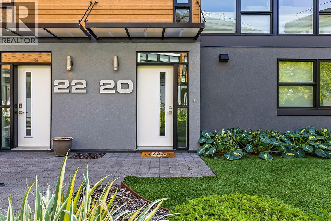
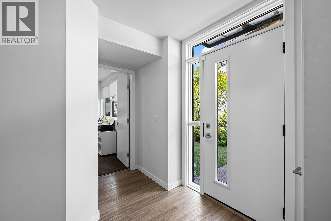
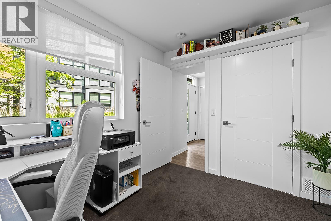
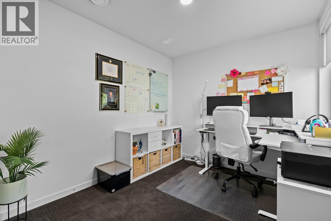
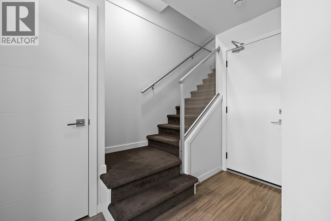
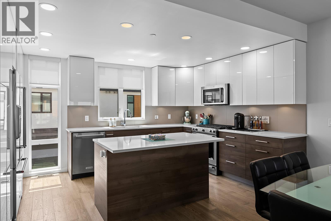
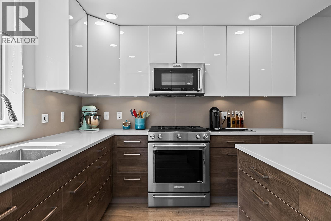
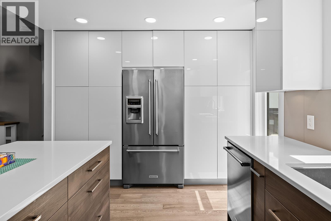
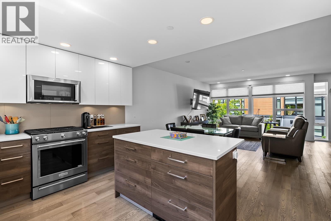
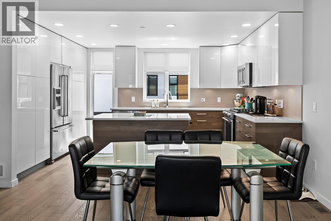
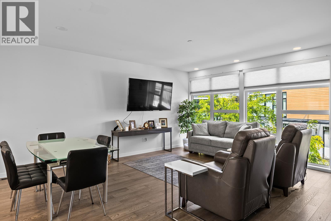
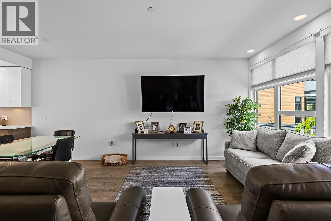
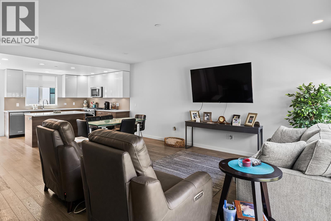
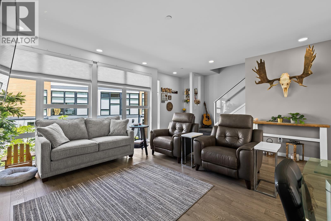
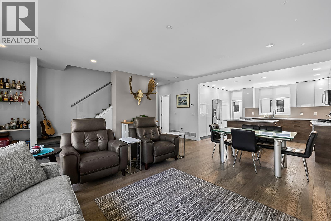
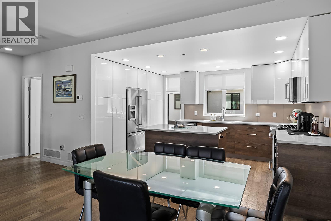
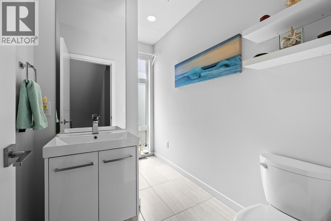
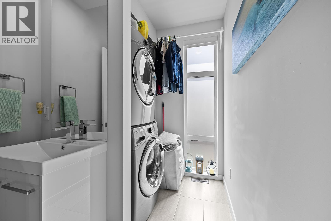
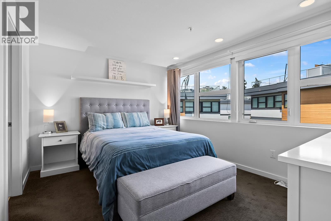
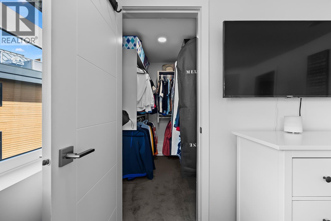
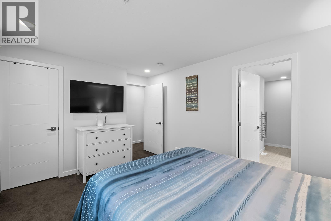
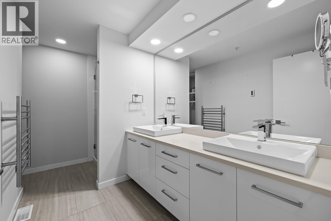
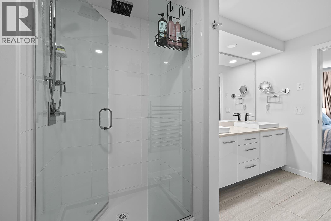
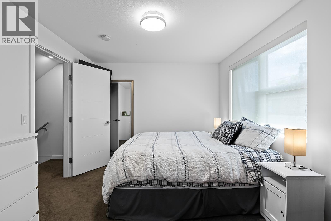
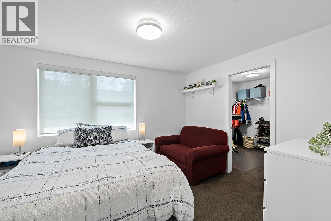
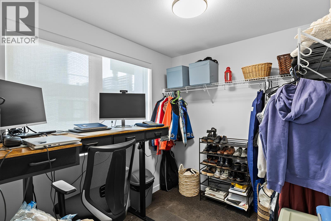
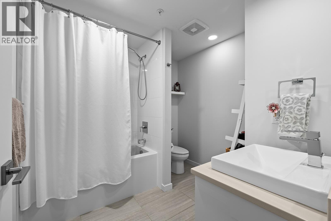
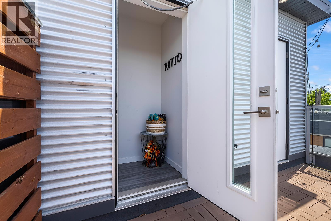
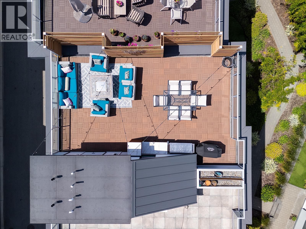
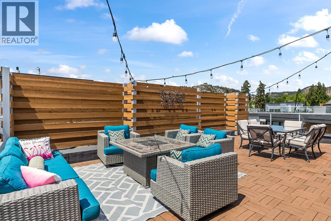
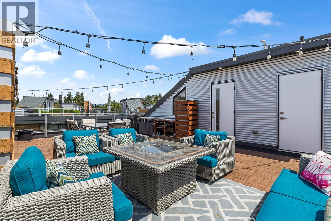
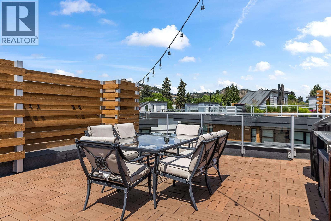
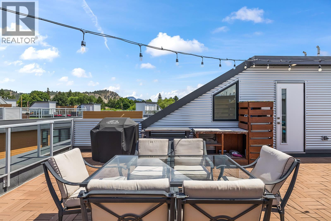
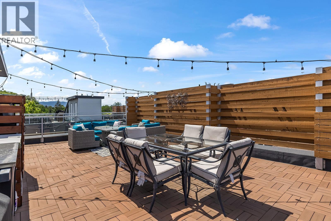
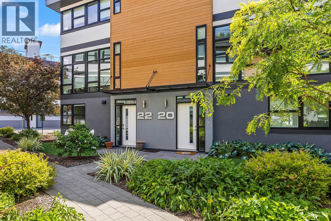
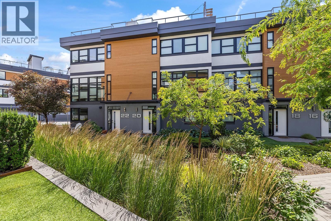
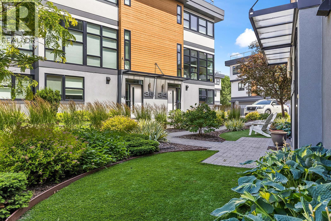
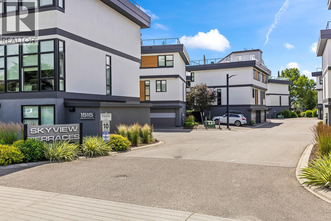
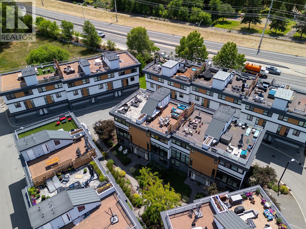
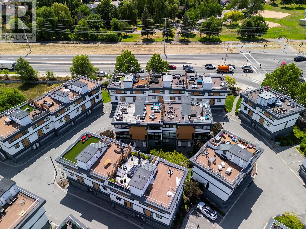
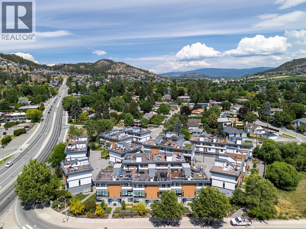
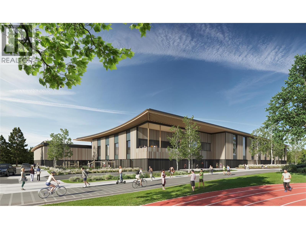
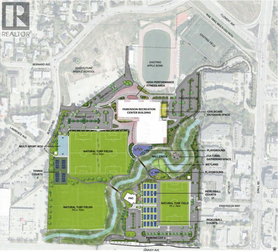
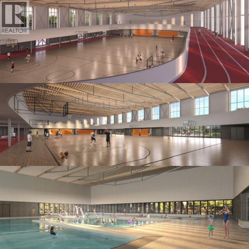
Located in the Tommie Award-winning Skyview Terrace development, this townhome offers a premium location just minutes from downtown & within walking distance to the new Parkinson rec centre! The main level, with floor-to-ceiling windows, overlooks the greenery in the courtyard. The kitchen is fully equipped with quartz countertops, upgraded stainless steel KitchenAid appliances, a gas stove & an island with bar-style seating. In the living room, you will find top-down/bottom-up window blinds and a convenient half bath & laundry room. The primary bedroom easily accommodates a king bed, features a large walk-in closet, and includes a luxurious ensuite bathroom w/ double sinks, quartz countertops, walk-in shower, heated floors & a heated towel bar. The second upstairs bedroom is also generously sized with its own extra-large walk-in closet, next to a second full bathroom. Topping off the home is a massive rooftop patio. This private outdoor space features a gas hookup, water bib & extra built-in storage, making it the perfect spot to relax, entertain & enjoy the views. The lower level provides direct access to a two-car garage with extra storage, as well as a flexible den with a window & shared closet that can easily serve as a home office / additional bedroom. Within easy walking distance of the upcoming state-of-the-art Parkinson Recreation Centre, featuring an aquatic centre with triple-gymnasium, indoor track, fitness facilities, plus direct links to the Okanagan Rail Trail (id:14735)
Listed by Realty One Real Estate Ltd/Royal LePage Kelowna.
 Brought to you by your friendly REALTORS® through the MLS® System and OMREB (Okanagan Mainland Real Estate Board), courtesy of Team 3000 Realty Ltd. (Okanagan) for your convenience.
The information contained on this site is based in whole or in part on information that is provided by members of The Canadian Real Estate Association, who are responsible for its accuracy. CREA reproduces and distributes this information as a service for its members and assumes no responsibility for its accuracy.
More Details
- MLS®10392555
- Bedrooms3
- Bathrooms3
- TypeTownhome
- Size1,593 sqft
- Year Built2014

More about Glenmore, Kelowna
Latitude: 49.89178729
Longitude: -119.4650208