House
5 Bedrooms
3 Bathrooms
Size: 3,253 sqft
Built in 2014
$1,095,000
About this House in SE Salmon Arm
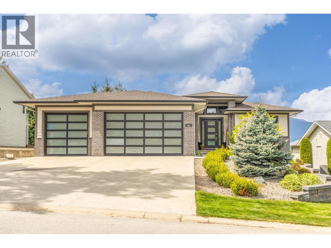
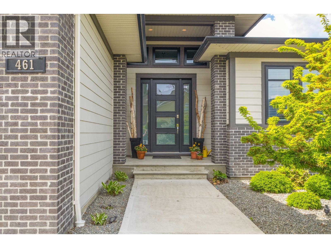
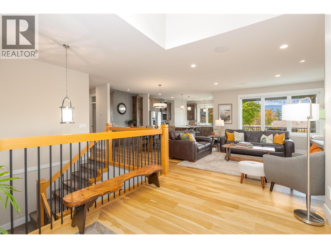
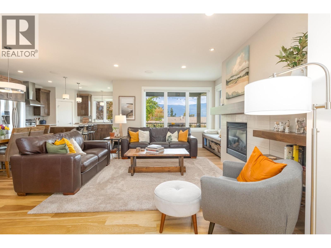
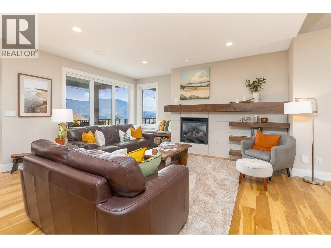
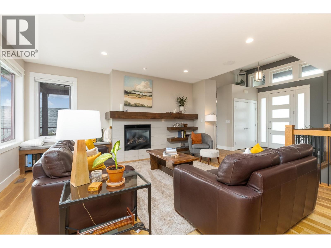
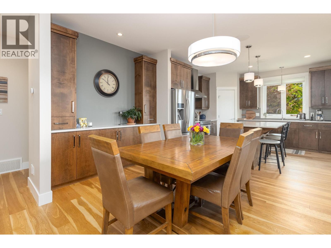
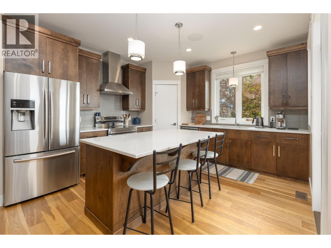
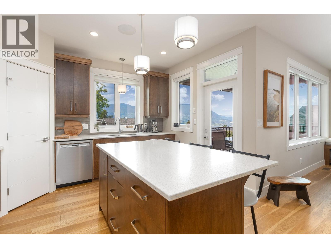
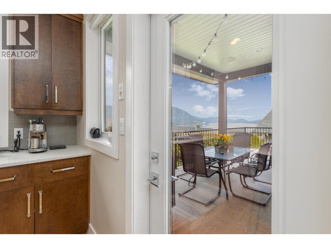
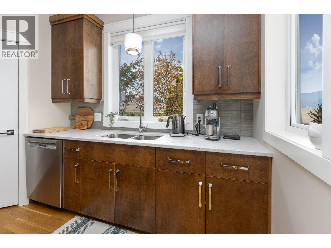
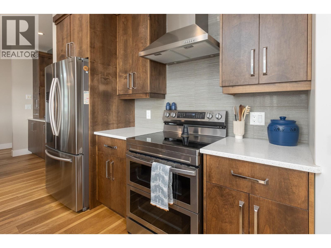
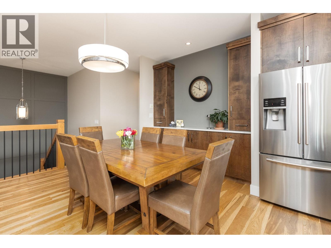
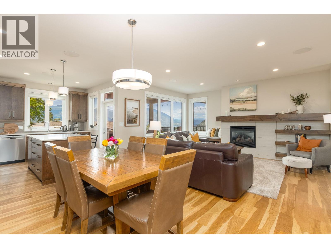
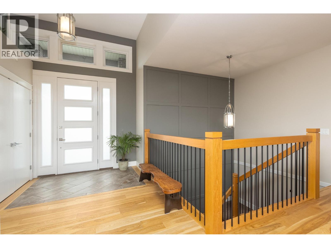
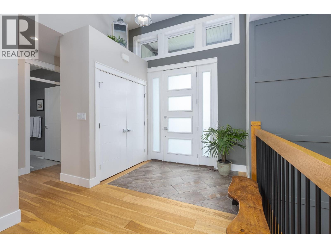
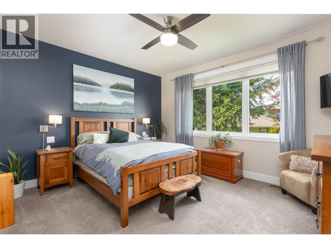
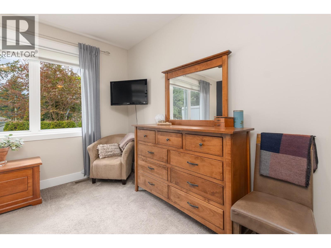
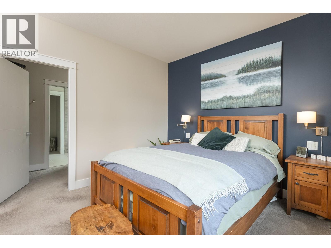
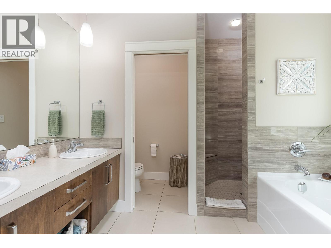
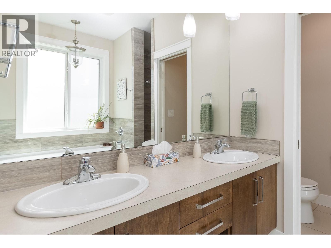
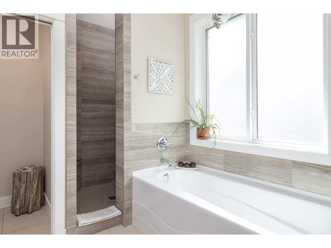
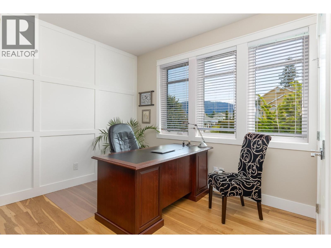
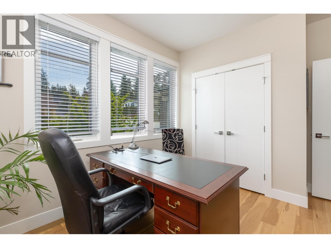
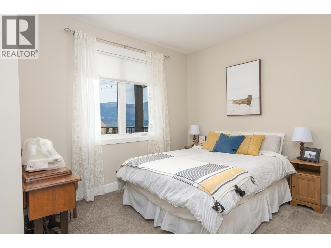
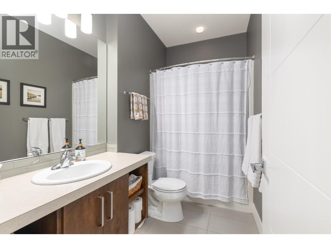
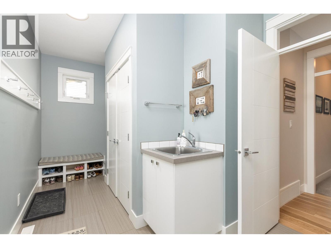
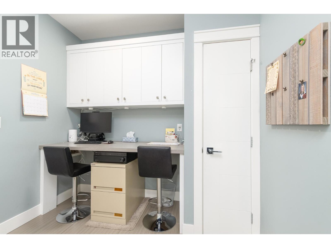
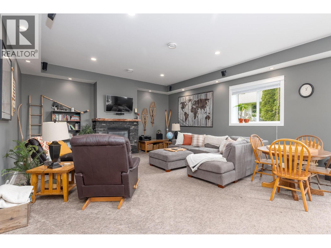
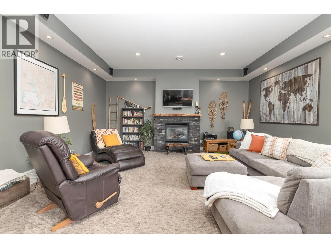
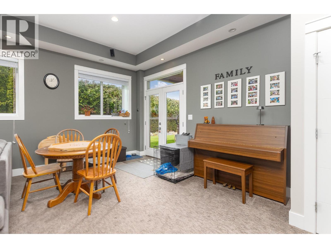
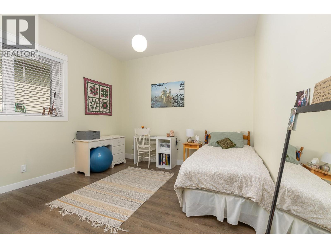
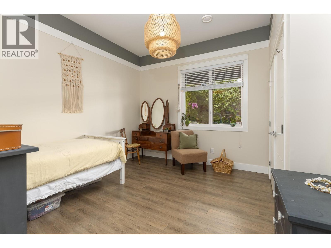
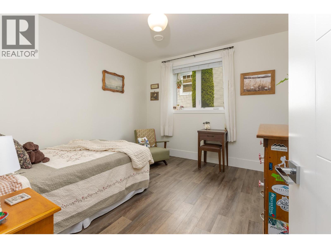
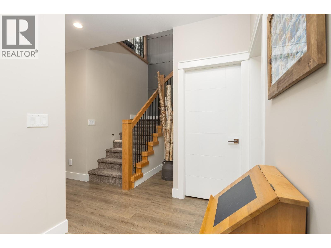
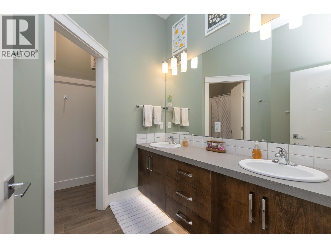
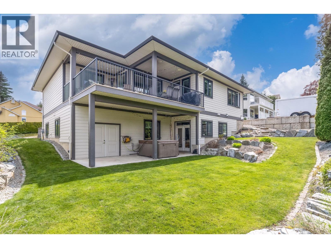
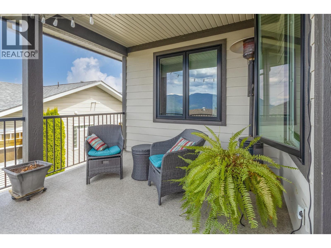
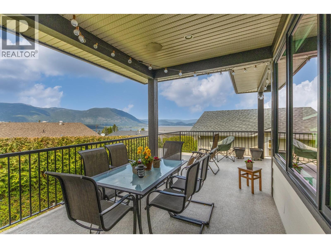
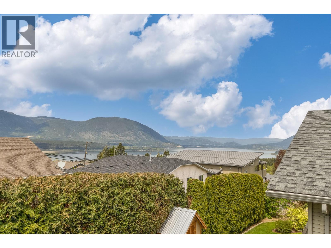
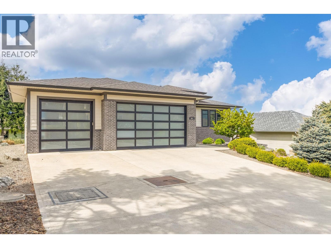
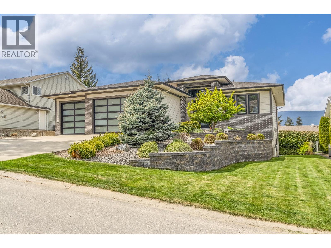
Welcome to 461 21st Street SE – This custom-built lakeview home build by local builder for his family, offers over 3,000 square feet of well-designed living space plus a triple garage, private yard, a covered deck to entertain and enjoy the view. This wonderful home features 5 bedrooms plus a den, 3 bathrooms, and an open concept layout ideal for family living and entertaining. The main floor showcases a bright open floor plan, a cozy gas fireplace, 9’ ceilings and quality finishes throughout, including a custom kitchen with island and pantry. Step out to the covered deck and take in the beautiful lake view. The primary bedroom includes a walk-in closet and 5-piece ensuite with tiled shower. The fully finished daylight basement offers in-floor heating, a large family room with gas fireplace, 3 additional bedrooms, lots of storage, and direct access to the private backyard. Complete with a triple garage and situated in a desirable location, this may be just what you have been looking for. (id:14735)
Listed by Homelife Salmon Arm Realty.Com.
 Brought to you by your friendly REALTORS® through the MLS® System and OMREB (Okanagan Mainland Real Estate Board), courtesy of Team 3000 Realty Ltd. (Okanagan) for your convenience.
The information contained on this site is based in whole or in part on information that is provided by members of The Canadian Real Estate Association, who are responsible for its accuracy. CREA reproduces and distributes this information as a service for its members and assumes no responsibility for its accuracy.
More Details
- MLS®10385857
- Bedrooms5
- Bathrooms3
- TypeHouse
- Size3,253 sqft
- Year Built2014

More about SE Salmon Arm, Salmon Arm
Latitude: 50.69636731
Longitude: -119.26108053