
Townhome
3 Bedrooms
3 Bathrooms
Size: 2,419 sqft
Mnt Fee:
$599,000
About this Townhome in Glenmore
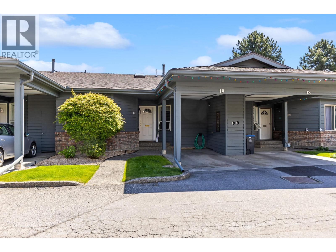
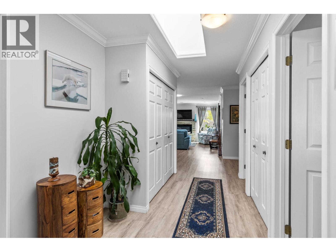
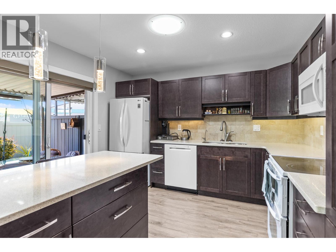
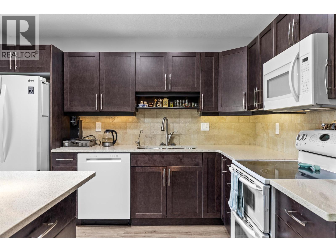
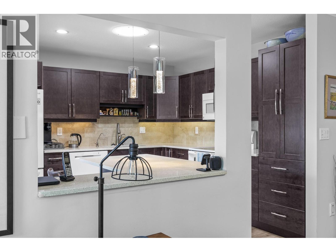
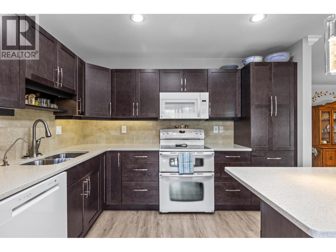
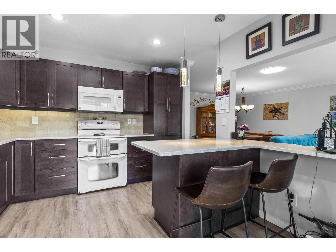
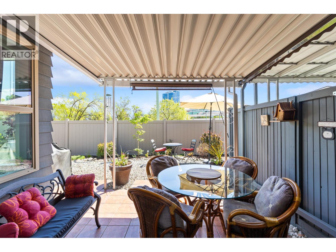
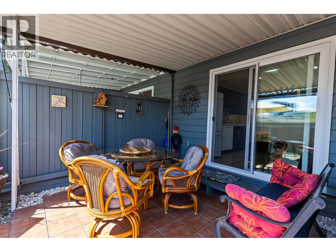
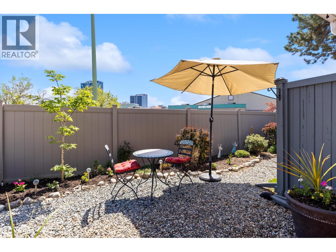
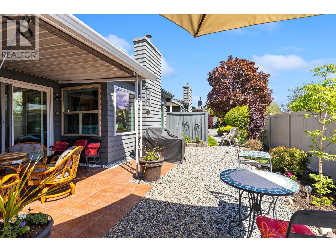
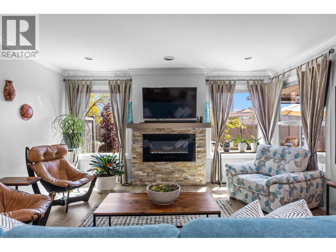
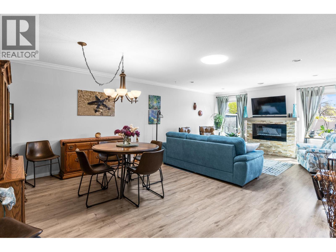
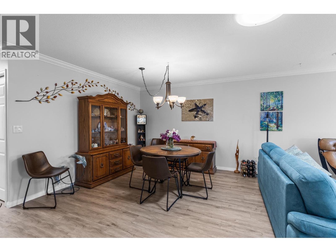
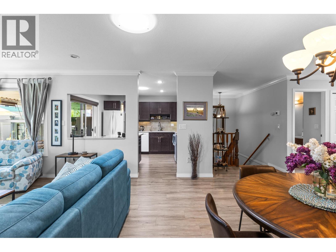
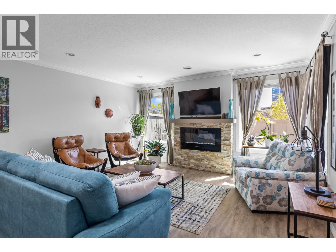
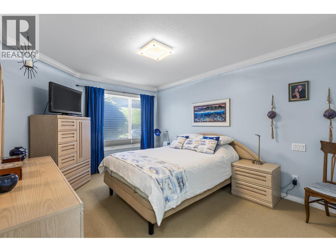
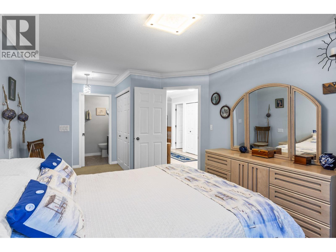
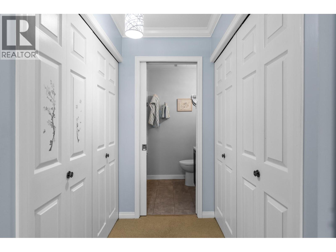
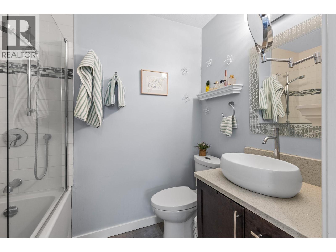
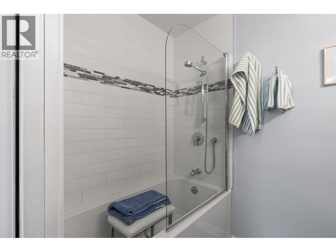
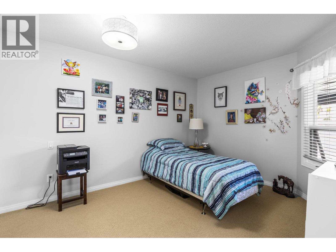
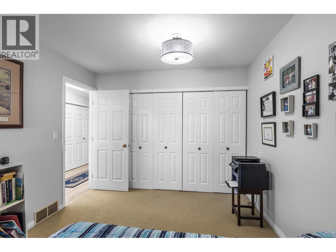
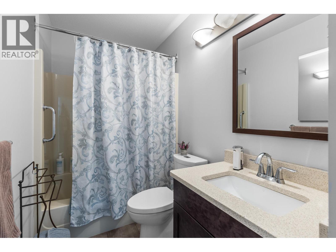
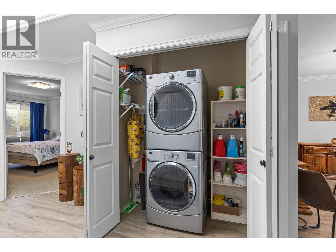
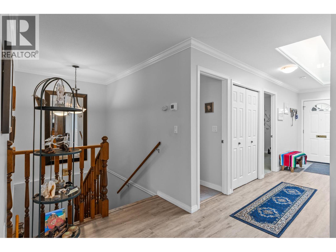
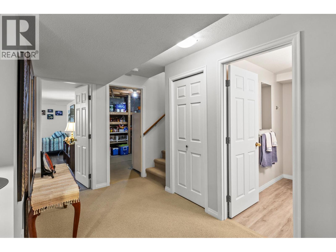
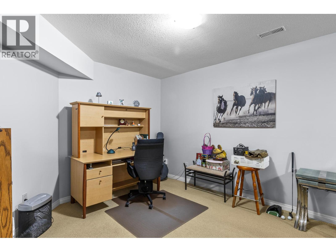
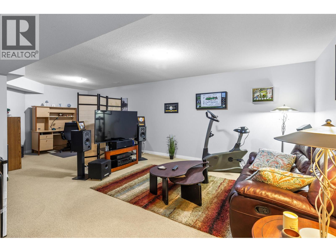
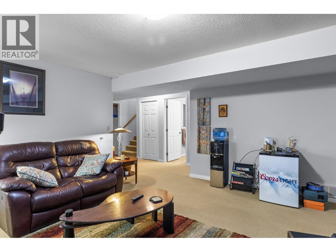
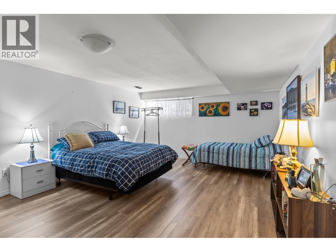
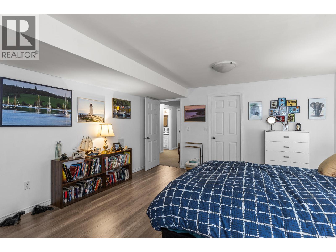
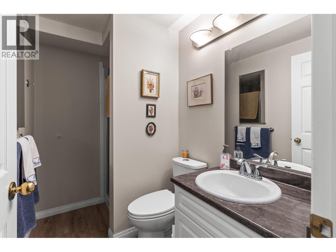
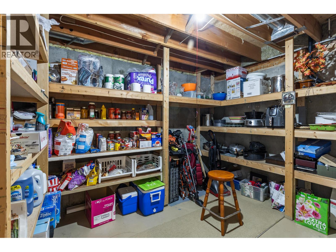
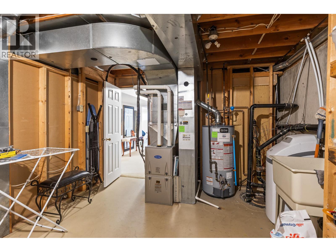
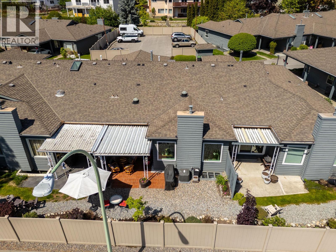
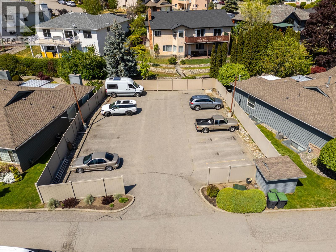
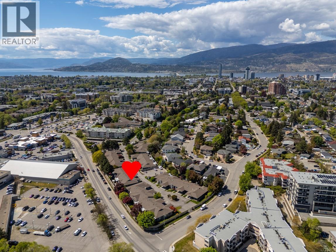
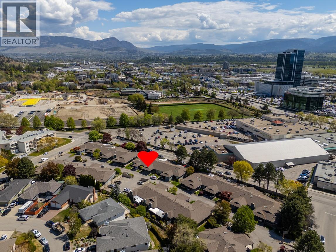
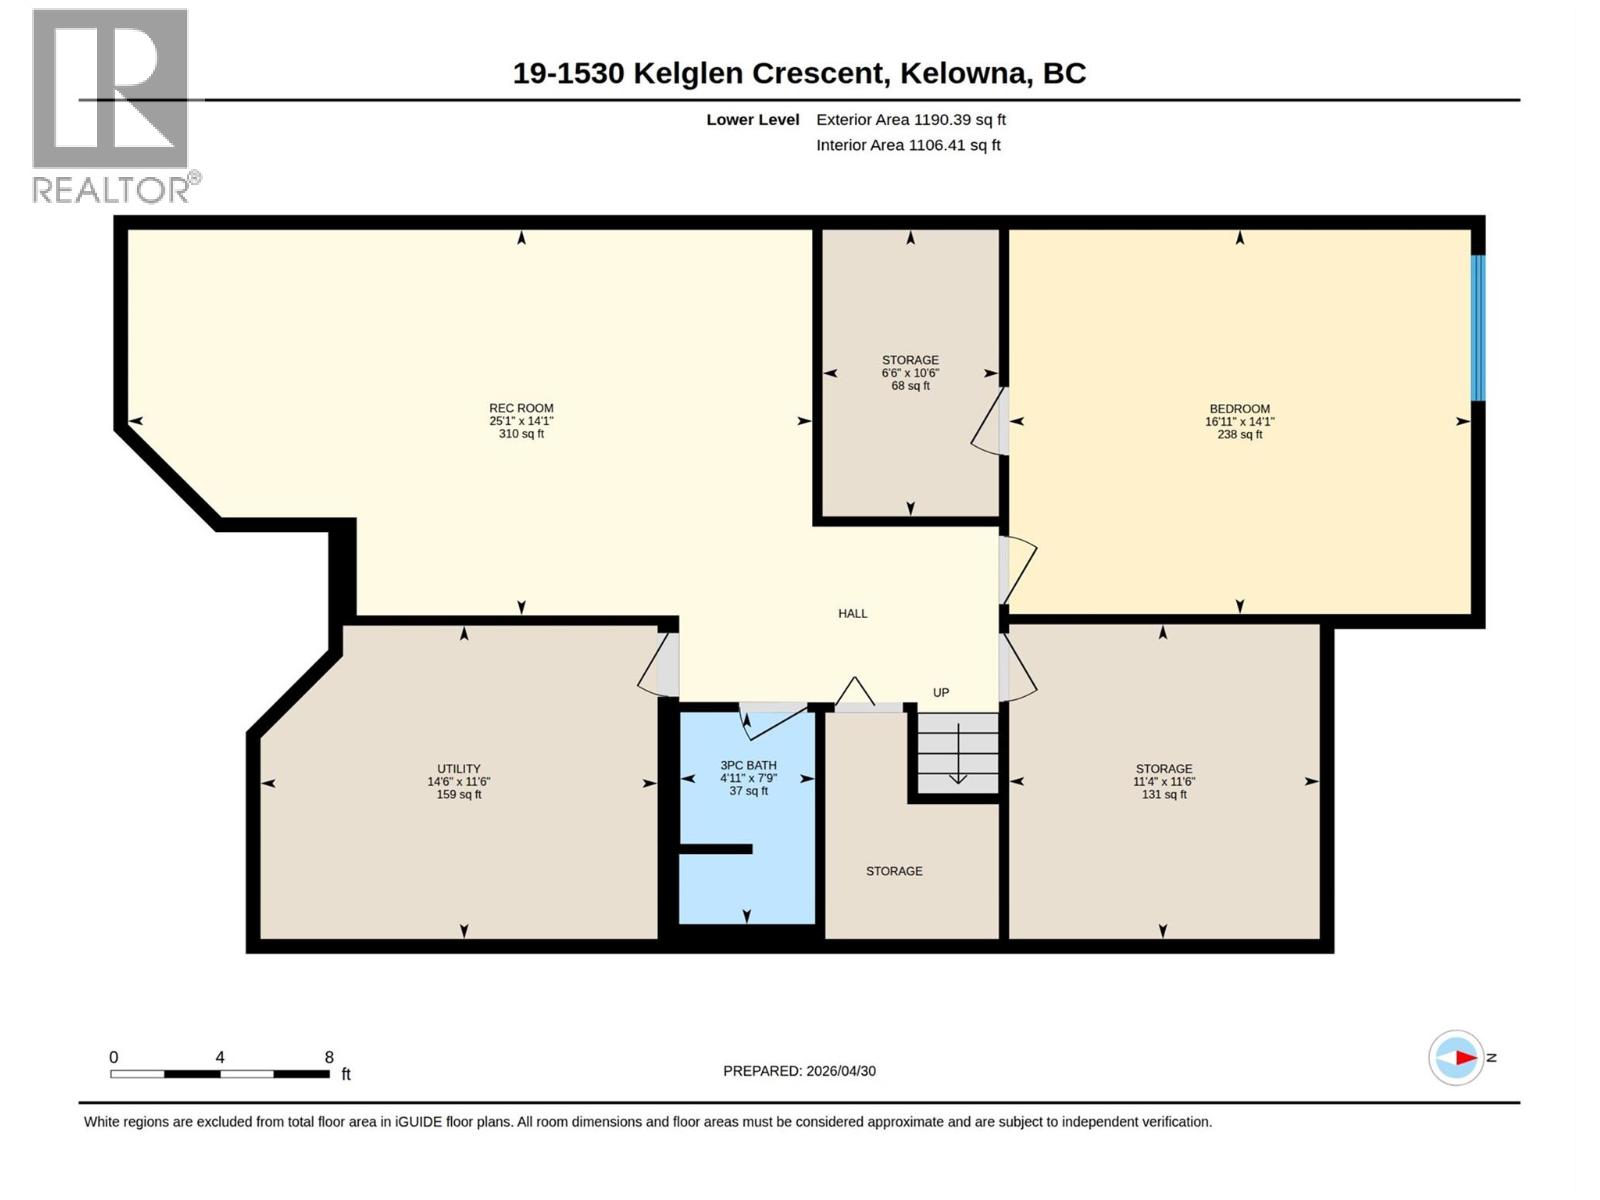
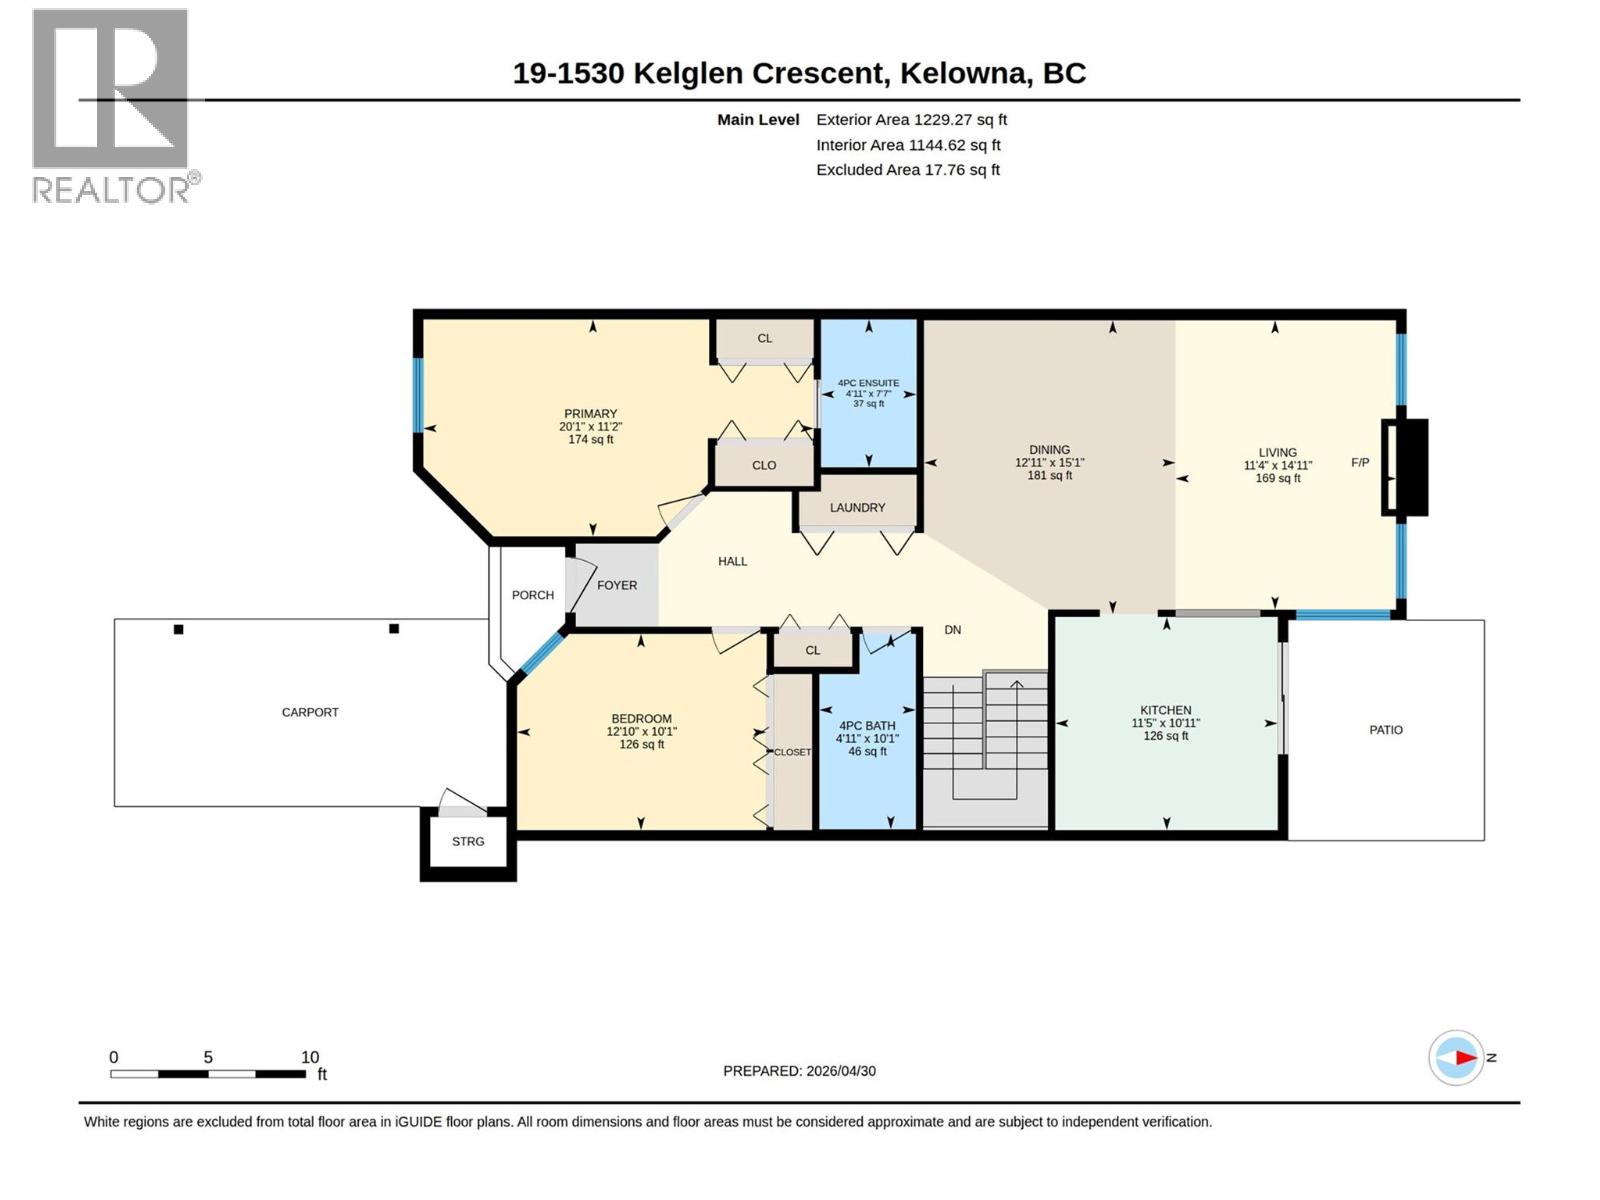
WOW! “Sought-after Sandhurst!” With parking for 2 vehicles, pride of ownership is evident in this 3-bedroom, 3 full bath home that has been extensively upgraded. 2 newer solar tubes & a huge skylight allow natural light to flow through. Spacious living room/dining room combination that will hold larger pieces of furniture with corner windows and modern electric fireplace. Superb eat in kitchen with convenient island/lunch counter, upgraded cabinets, backsplash & counter tops, attractive lighting & newer dishwasher + high end stove with double oven. Walk out to a soothing private covered patio with hookup for gas BBQ. King size primary with double closets and 4-piece ensuite. The 2nd bedroom also has double closets. Another 4-piece bath + MAIN FLOOR laundry closet complete this level. Walk down to the finished basement and the “pool table” size family room. The 3rd bedroom with huge walk-in closet, a 3-piece bath & tons of storage finish this area. BONUS POINTS FOR: FURNACE, CENTRAL AIR, DISHWASHER IN 2025. PEX PLUMBING, 3 NEWER LIVING ROOM WINDOWS, NEWER PATIO DOOR AND 2 PHANTOM SCREENS, MAIN LIVING AREA WITH NEWER FLOORING IN 2020, NEWER FLOORING IN DOWNSTAIRS BEDROOM. The built-in vacuum system was installed in 2015. TV over the fireplace and glass patio table with matching chairs are negotiable. Sandhurst is well known throughout Kelowna for its stellar reputation, beautifully maintained grounds and well-run strata. Leave the car at home and walk to all kinds of shopping, Parkinson Recreation Centre, Kelowna Farmers Market, restaurants and pubs. (id:14735)
Listed by REMAX Kelowna.
 Brought to you by your friendly REALTORS® through the MLS® System and OMREB (Okanagan Mainland Real Estate Board), courtesy of Team 3000 Realty Ltd. (Okanagan) for your convenience.
The information contained on this site is based in whole or in part on information that is provided by members of The Canadian Real Estate Association, who are responsible for its accuracy. CREA reproduces and distributes this information as a service for its members and assumes no responsibility for its accuracy.
More Details
- MLS®10385142
- Bedrooms3
- Bathrooms3
- TypeTownhome
- Size2,419 sqft
- Year Built1985

More about Glenmore, Kelowna
Latitude: 49.88393994
Longitude: -119.46377417
Similar Listings

9 - 225 Glen Park Drive
Glenmore, Kelowna
Listed by Royal LePage Kelowna.

101 - 1435 Cara Glen Court
Glenmore, Kelowna
Listed by Engel & Volkers Okanagan.

13 - 527 Yates Road
Glenmore, Kelowna
Listed by REMAX Kelowna - Stone Sisters.