
Townhome
3 Bedrooms
3 Bathrooms
Size: 2,364 sqft
Mnt Fee:
$795,000
About this Townhome in Glenmore
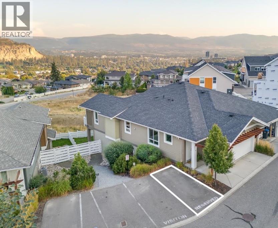
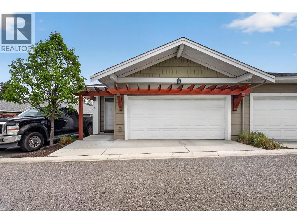
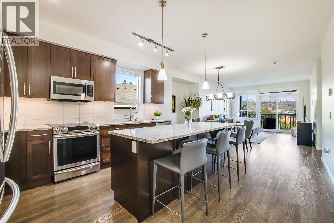
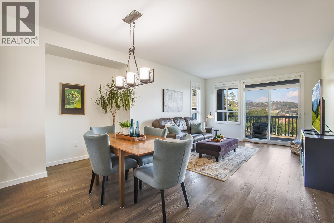
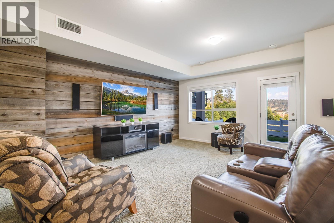
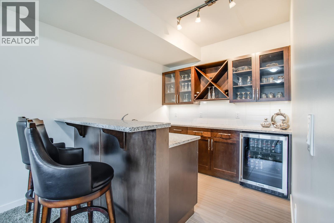
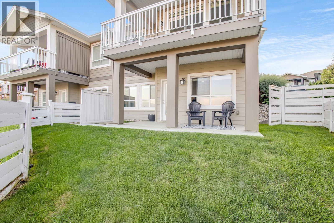
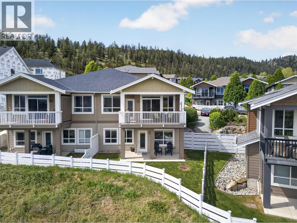
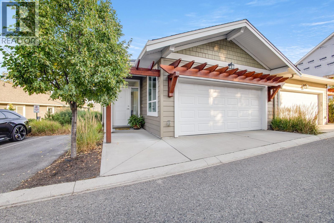
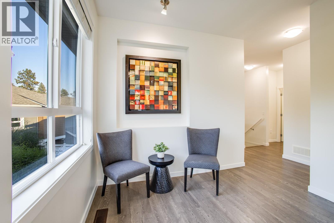
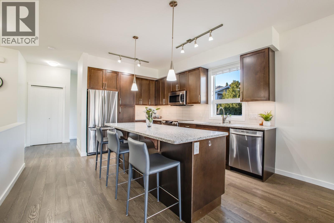
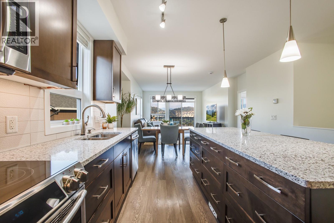
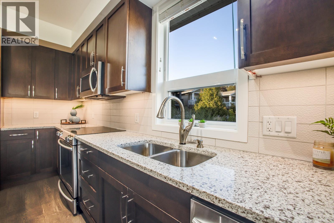
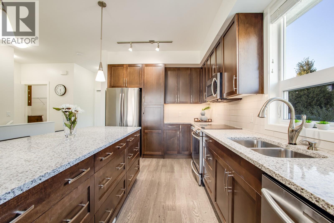
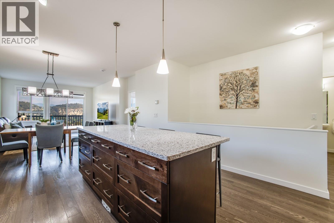
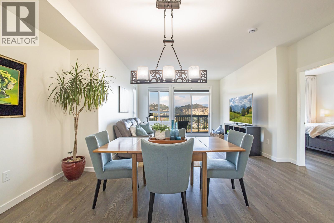
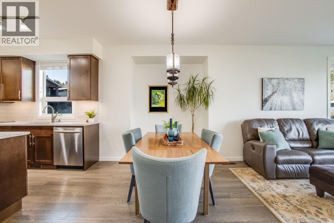
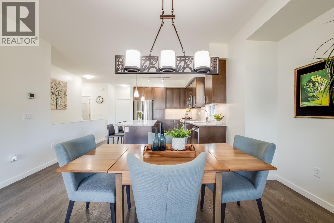
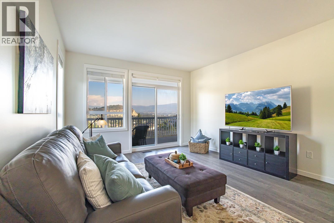
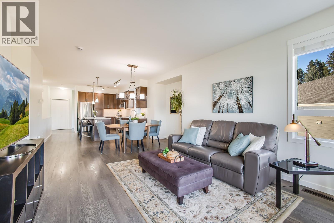
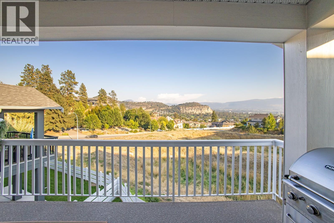
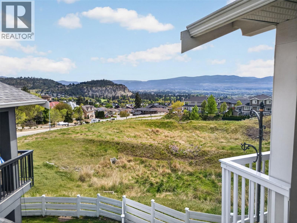
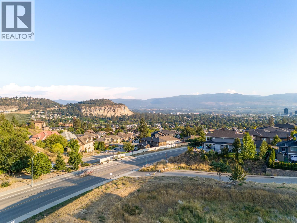
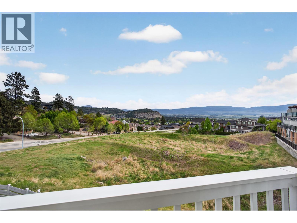
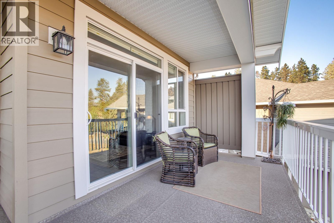
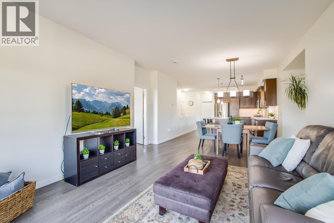
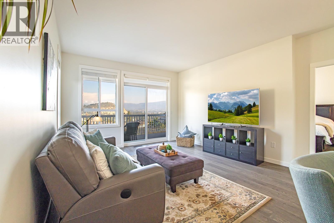
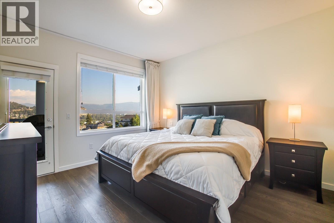
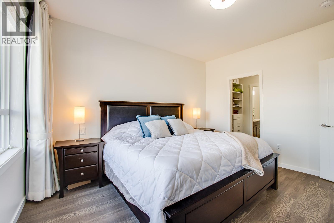
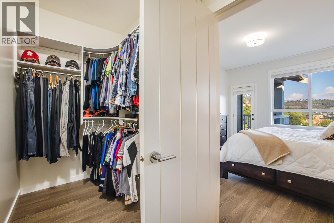
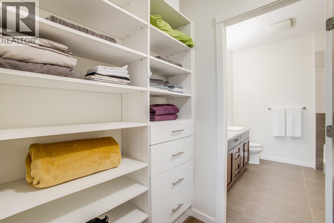
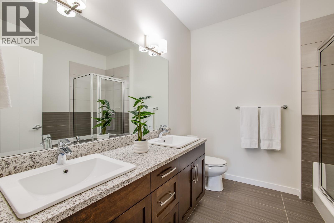
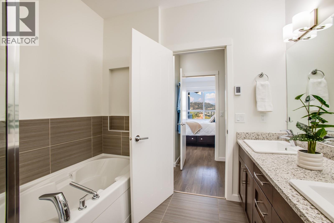
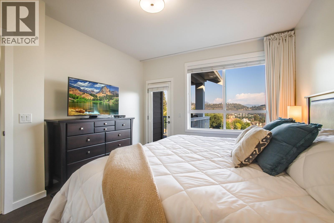
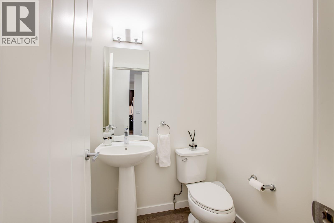
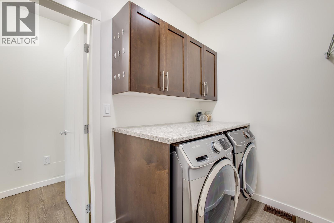
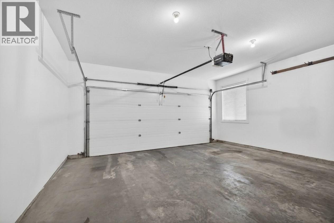
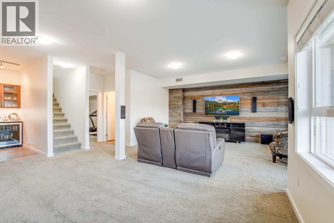
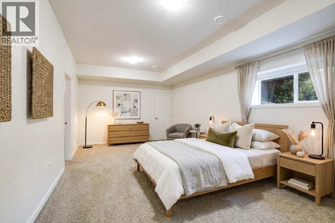
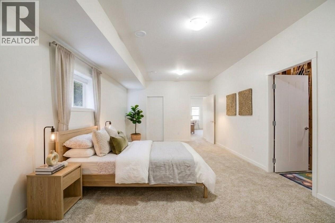
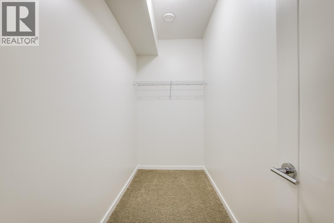
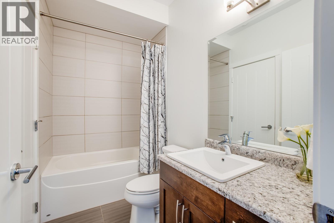
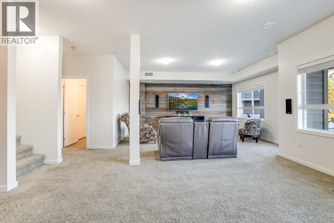
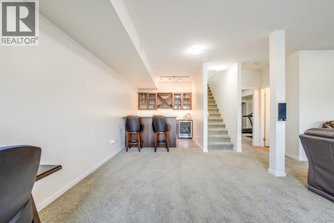
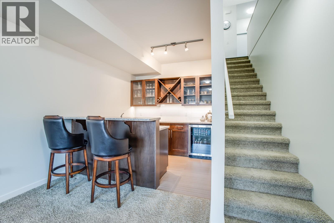
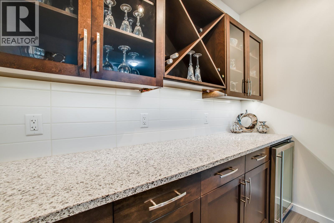
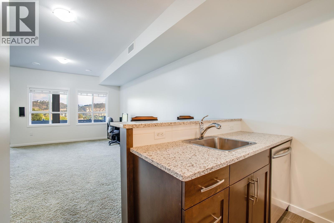
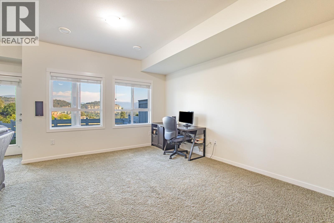
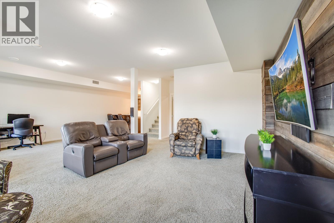
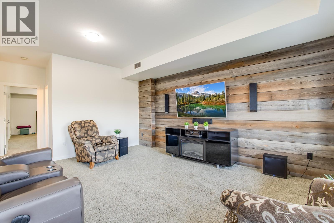
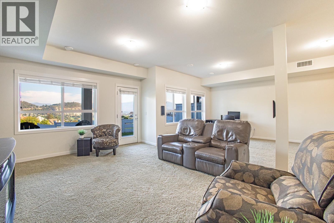
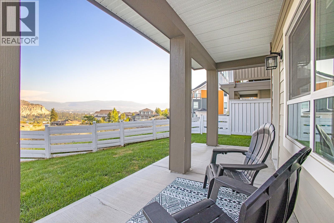
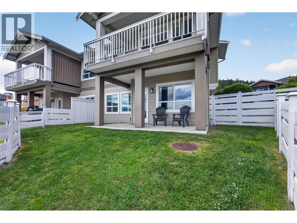
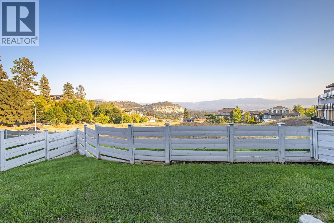
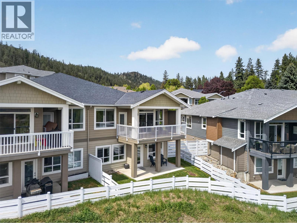
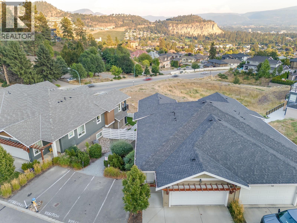
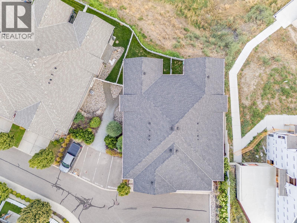
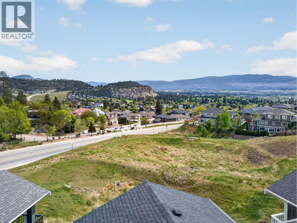
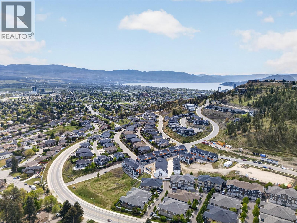
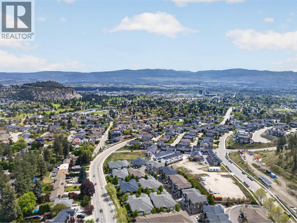
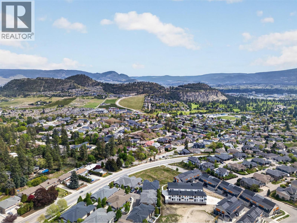
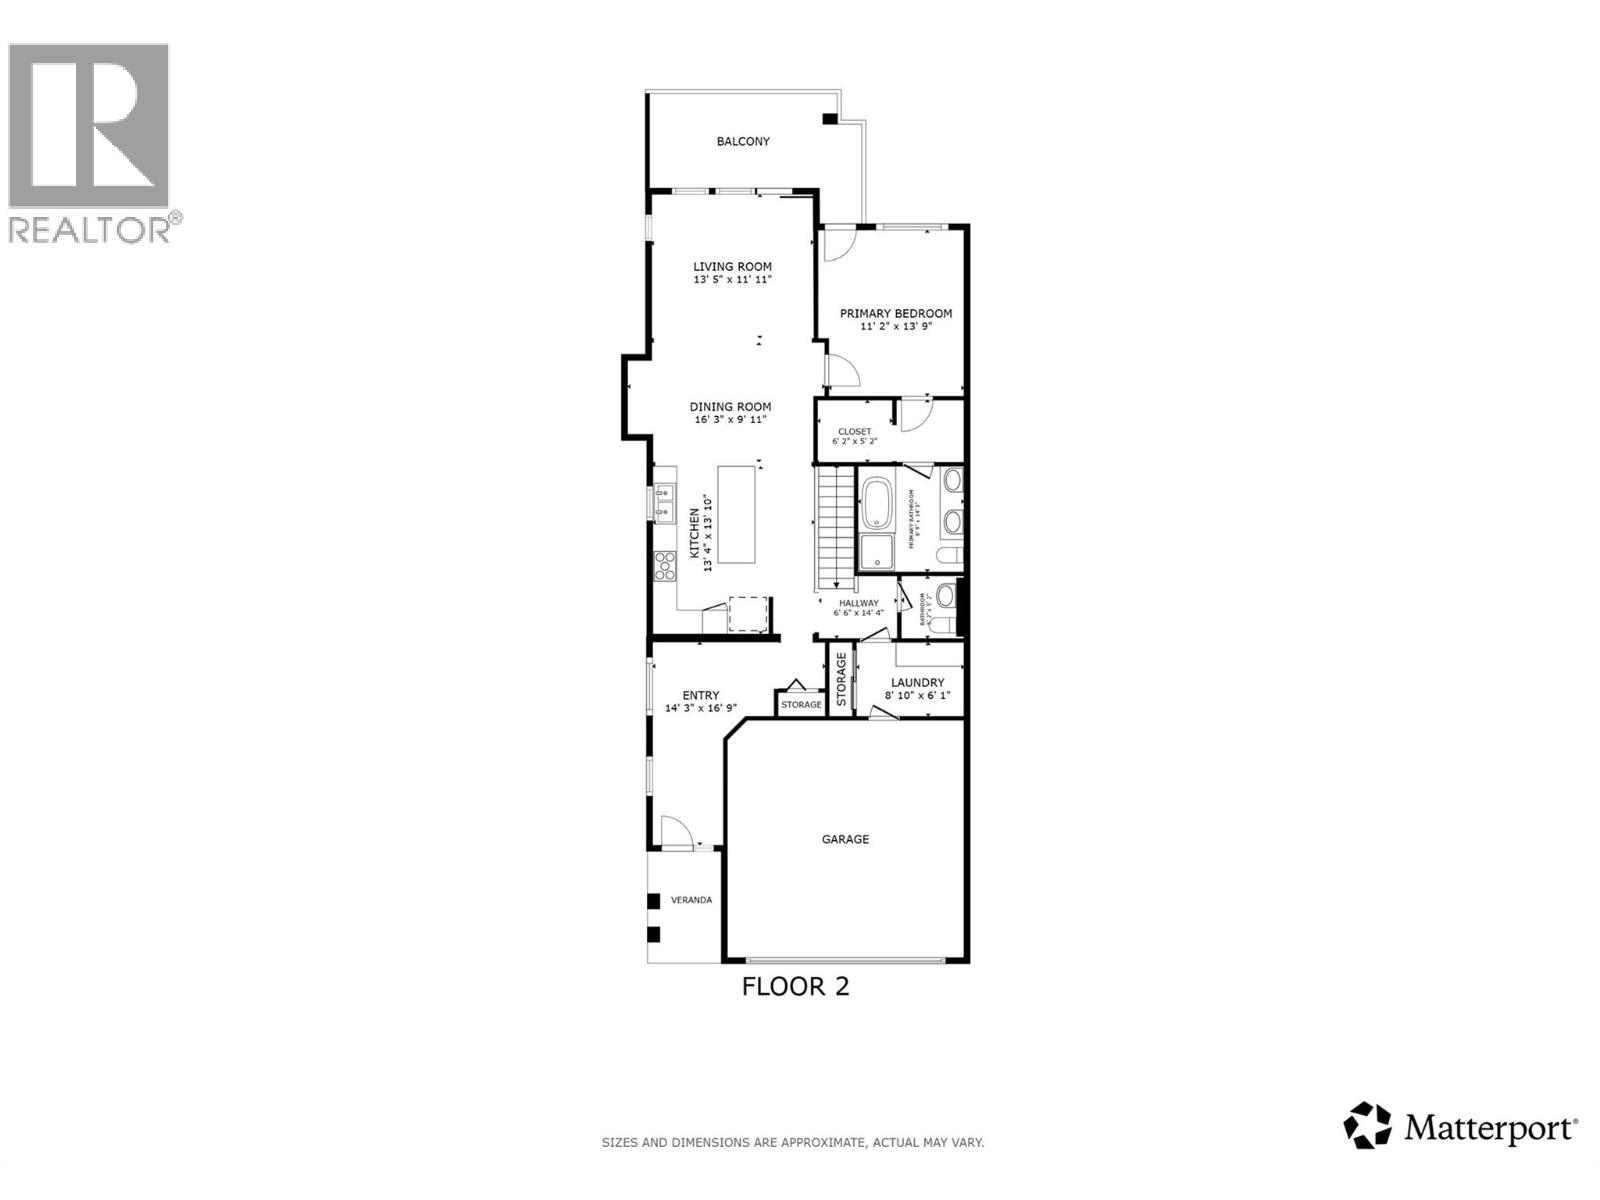
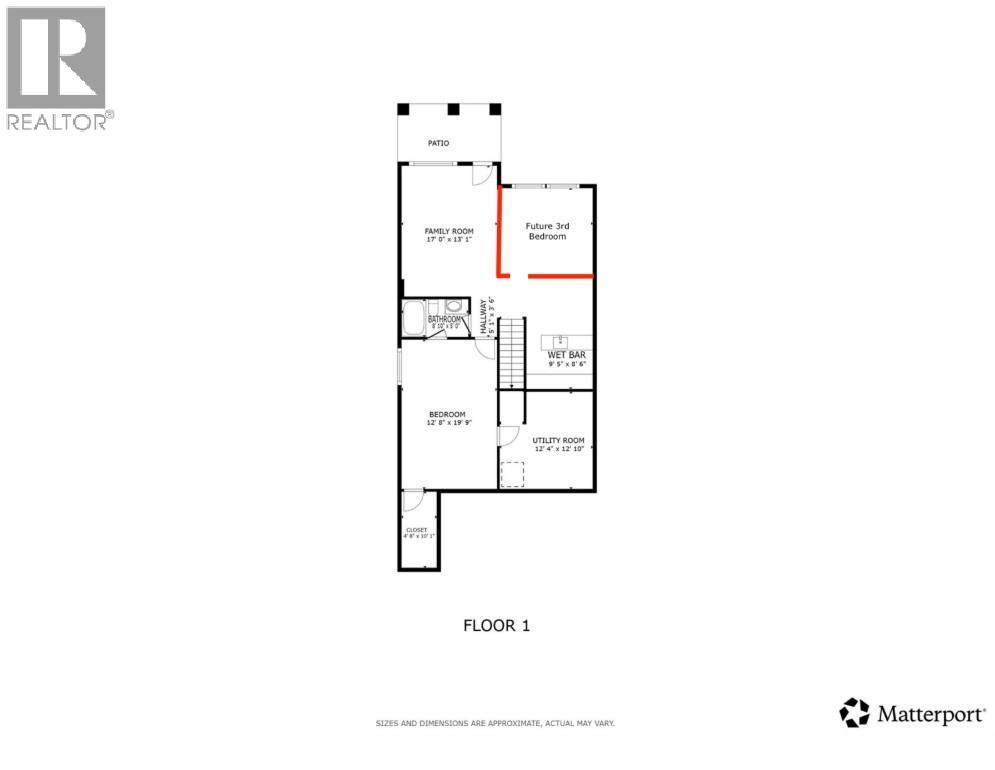
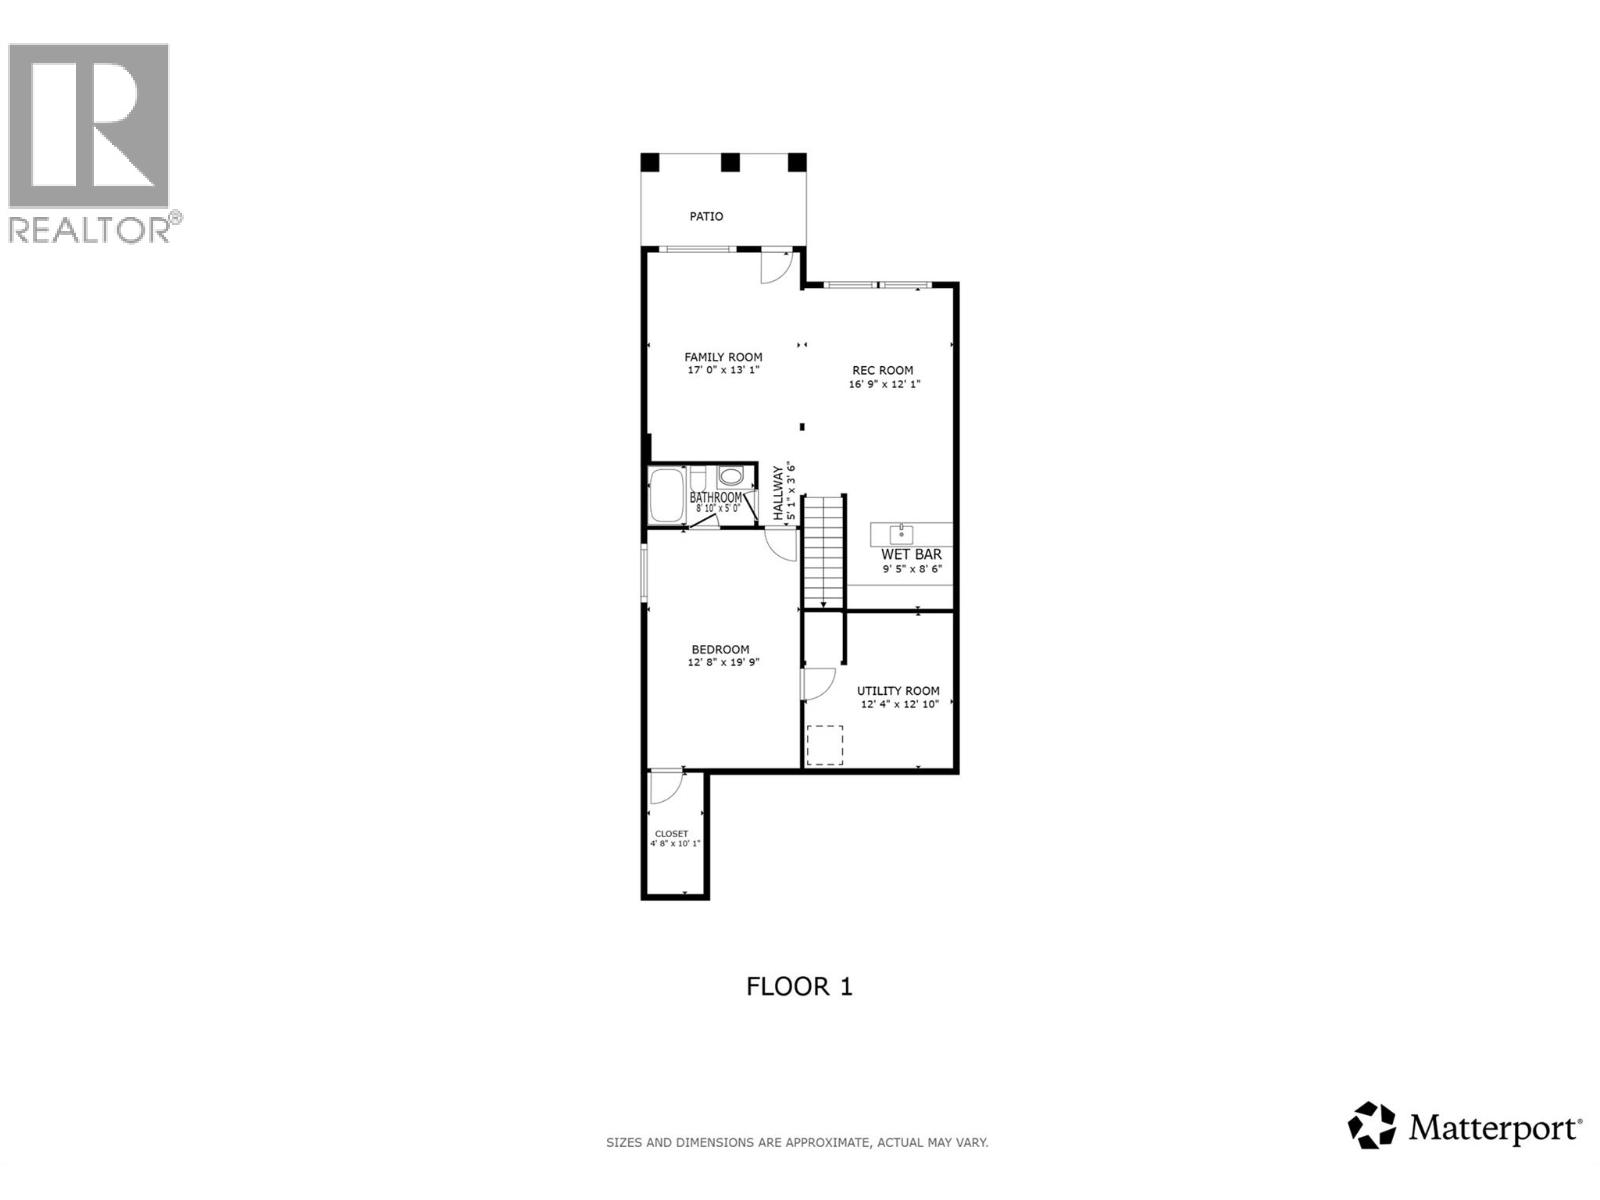
PRIME GLENMORE LOCATION CLOSE TO DOWNTOWN, SHOPS, UBCO & THE AIRPORT!! $30,000 Price Improvement!! Close to golf courses, the upcoming Parkinson Rec Centre, schools, parks, beaches, and more. Set in one of the neighbourhood's most desirable enclaves, this Mission Group Built Green semi-detached walkout rancher combines quality construction, thoughtful upgrades, and a lock-and-leave lifestyle. Owned by the original homeowners and freshly painted in 2025, this home delivers peace of mind and timeless design. A standout feature is the protected land below -- ensuring expansive views remain unobstructed with no future development. With 2,300+ sq. ft., the home is configured with 2 large bedrooms, and sellers are offering to add a 3rd if desired — ideal for families, guests, or a home office. The open-concept main living space features 9' ceilings and expansive windows framing beautiful city and mountain views. The gourmet kitchen offers quartz countertops, upgraded fixtures, and stainless appliances, flowing to a covered deck perfect for entertaining. The primary retreat includes deck access, a walk-in closet with built-ins, and a spa-inspired ensuite with dual vanity, heated floors, soaker tub, and walk-in shower. The walkout lower level features a rec room, wet bar, large second bedroom with walk-in closet, full bath, and fenced yard — pet friendly with up to two dogs, no size restrictions! Upgrades include a new hot water tank (2025), built-in vacuum, elevated window coverings, and touchless faucet. Double garage plus an additional stall. Strata fees go further than you'd expect — included are landscaping & mowing, tree trimming, attic inspections, dryer vent cleanouts, eavestrough cleaning, snow removal, irrigation, fence painting & repairs, exterior window cleaning, and more. This one truly checks all the boxes! (id:14735)
Listed by Vantage West Realty Inc..
 Brought to you by your friendly REALTORS® through the MLS® System and OMREB (Okanagan Mainland Real Estate Board), courtesy of Team 3000 Realty Ltd. (Okanagan) for your convenience.
The information contained on this site is based in whole or in part on information that is provided by members of The Canadian Real Estate Association, who are responsible for its accuracy. CREA reproduces and distributes this information as a service for its members and assumes no responsibility for its accuracy.
More Details
- MLS®10385084
- Bedrooms3
- Bathrooms3
- TypeTownhome
- Size2,364 sqft
- Year Built2015

More about Glenmore, Kelowna
Latitude: 49.90453639
Longitude: -119.46461833
Similar Listings

9 - 225 Glen Park Drive
Glenmore, Kelowna
Listed by Royal LePage Kelowna.

101 - 1435 Cara Glen Court
Glenmore, Kelowna
Listed by Engel & Volkers Okanagan.

13 - 527 Yates Road
Glenmore, Kelowna
Listed by REMAX Kelowna - Stone Sisters.