House
3 Bedrooms
3 Bathrooms
Size: 2,874 sqft
Built in 1990
$1,999,000
About this House in Peachland
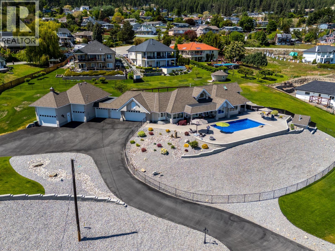
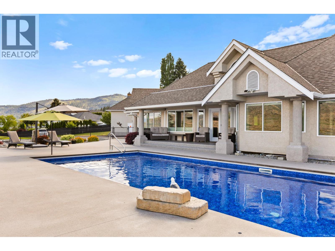
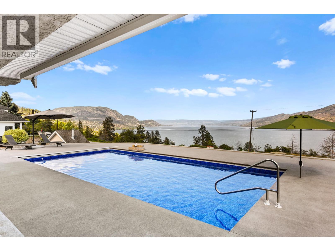
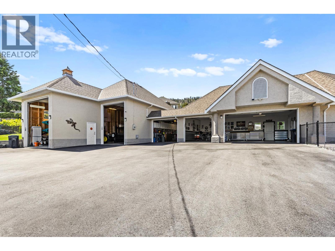
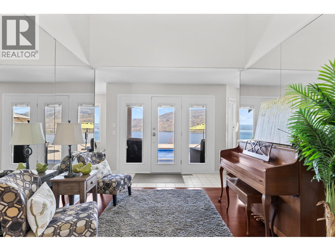
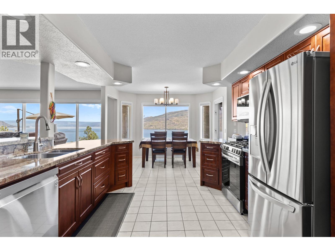
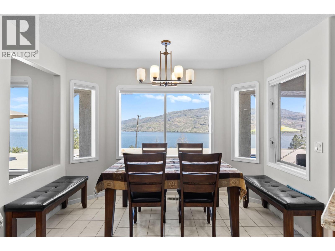
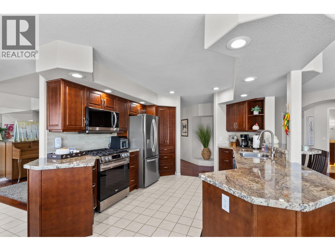
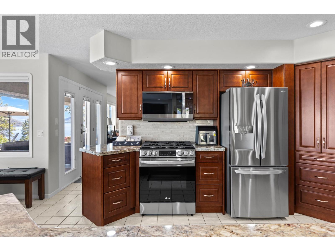
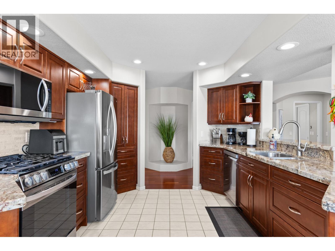
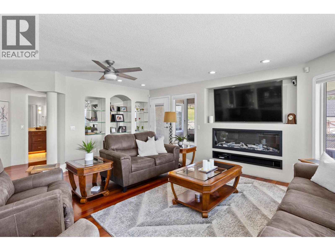
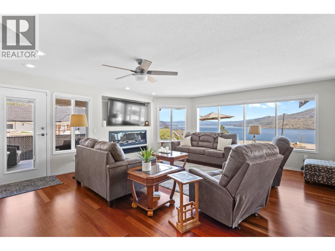
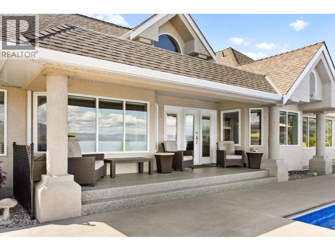
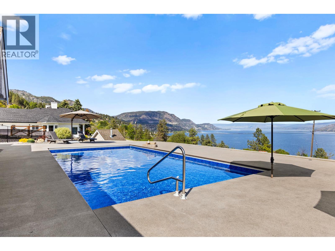
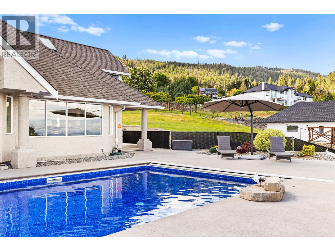
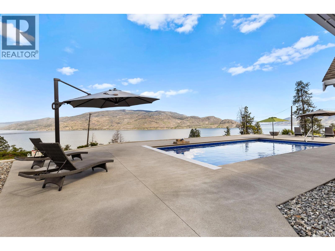
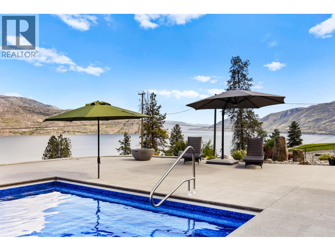
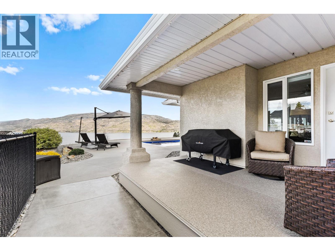
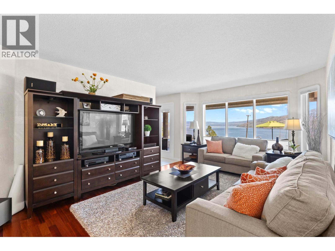
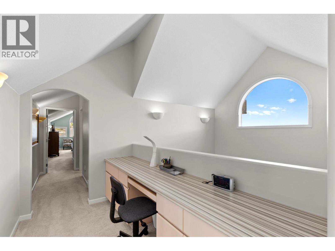
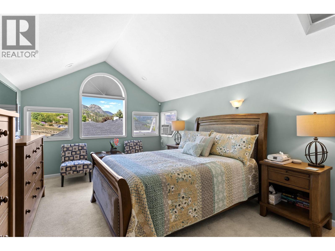
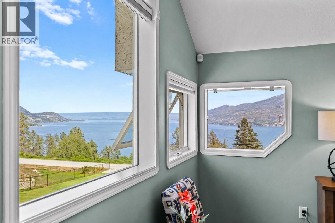
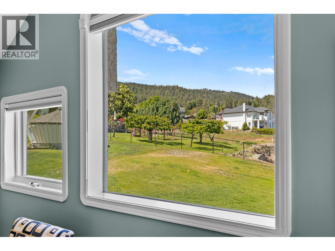
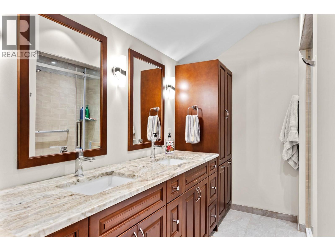
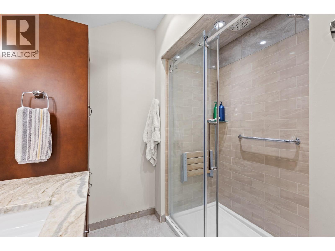
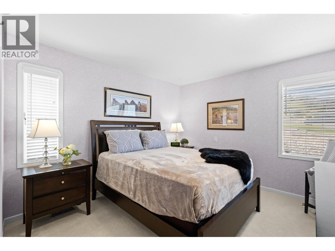
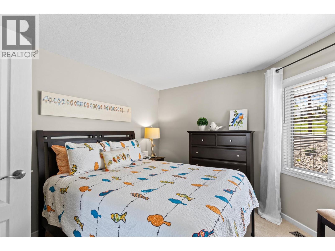
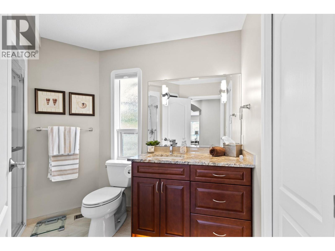
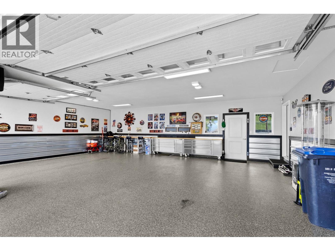
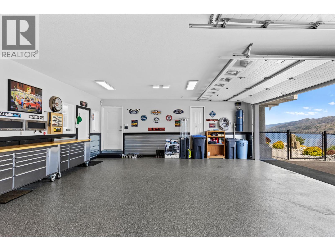
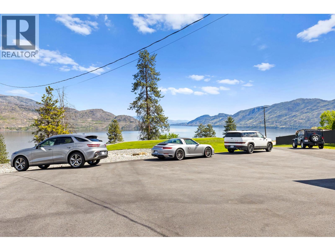
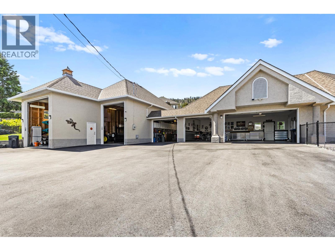
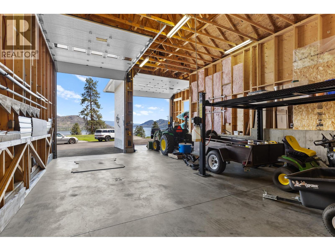
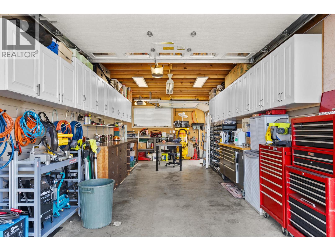
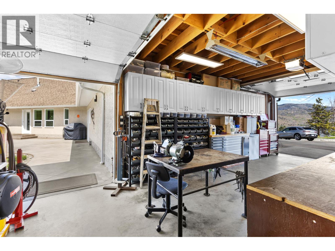
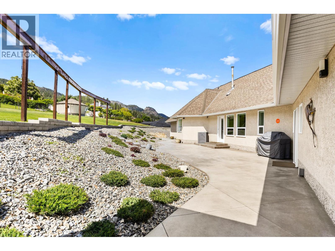
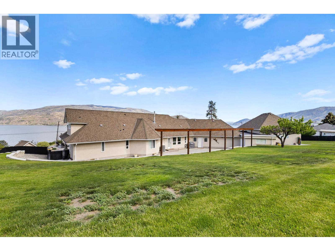
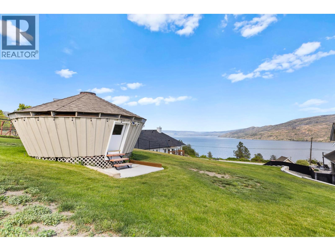
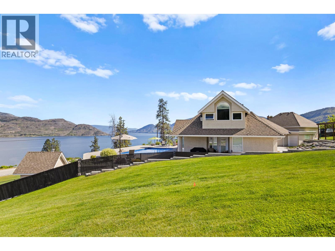
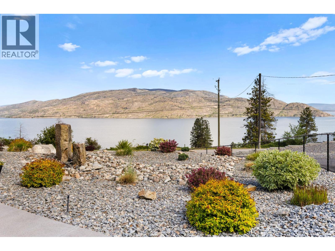
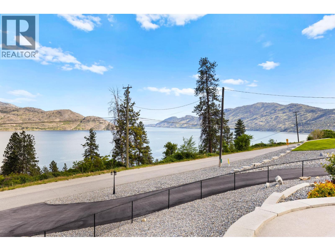
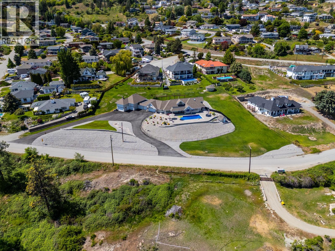
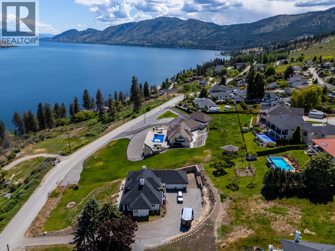
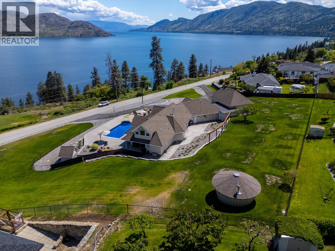
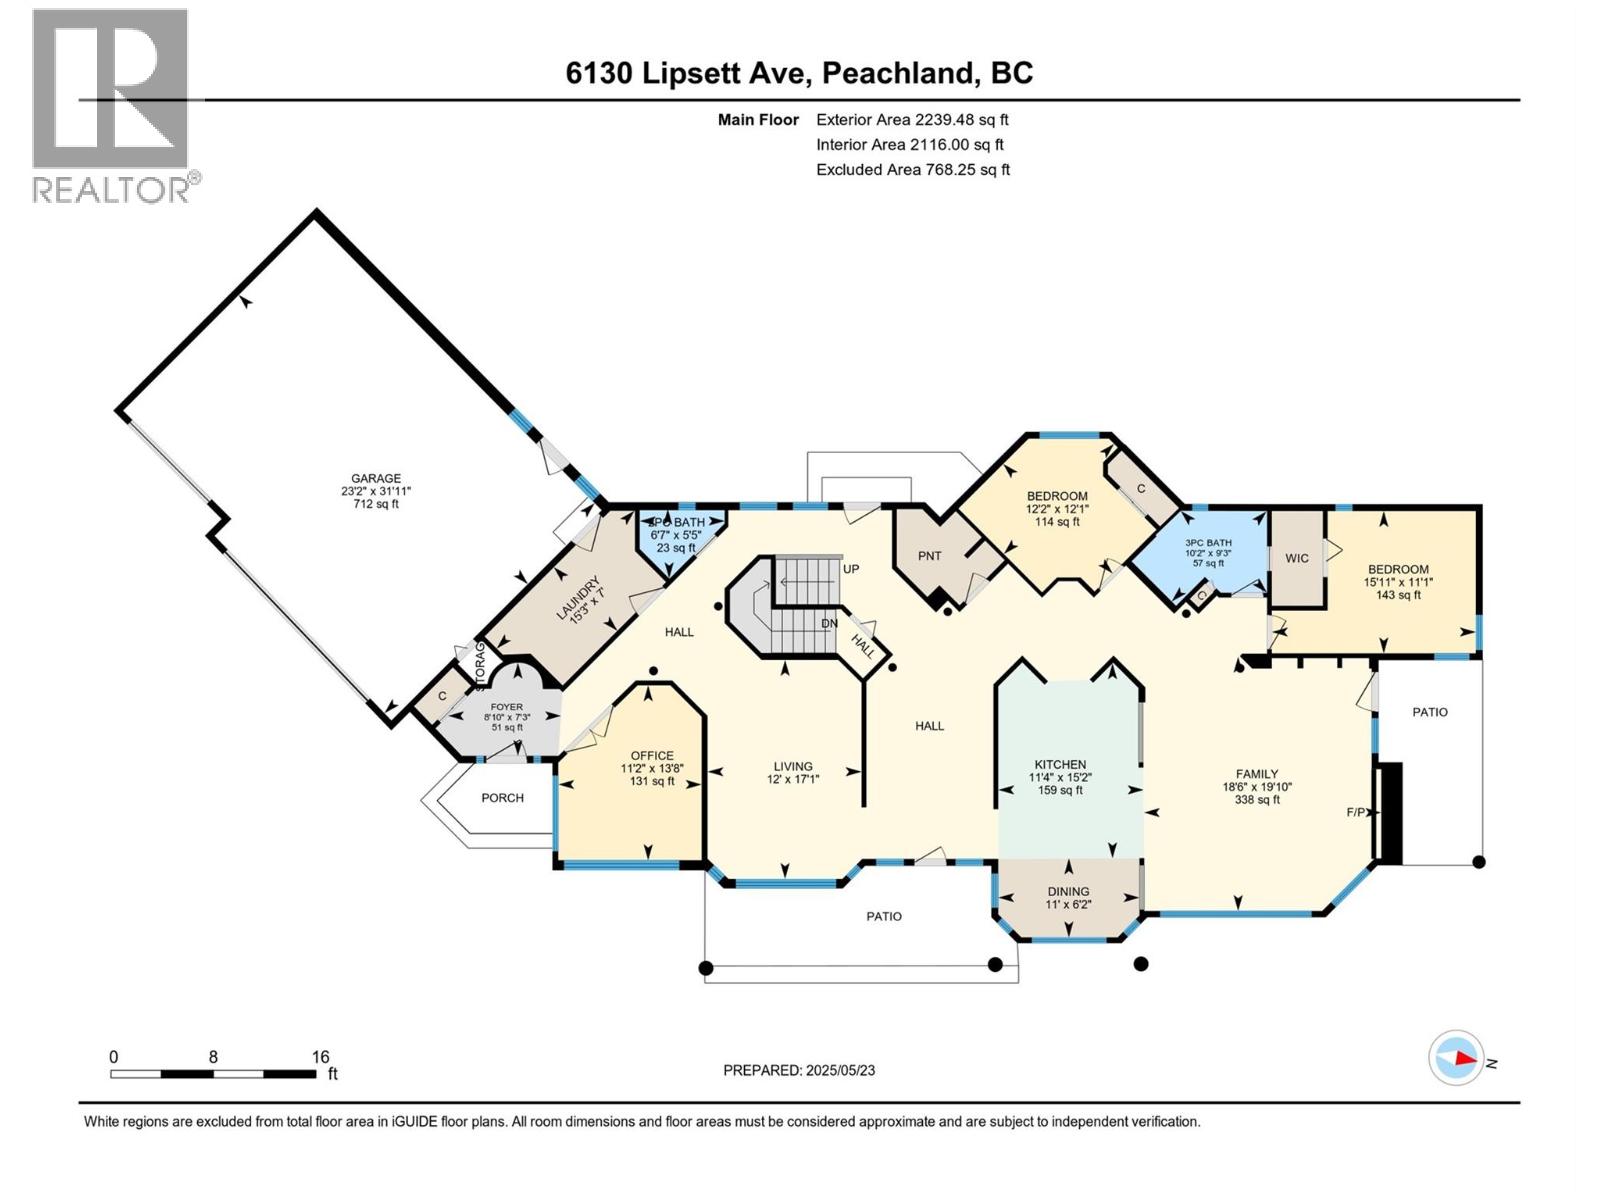
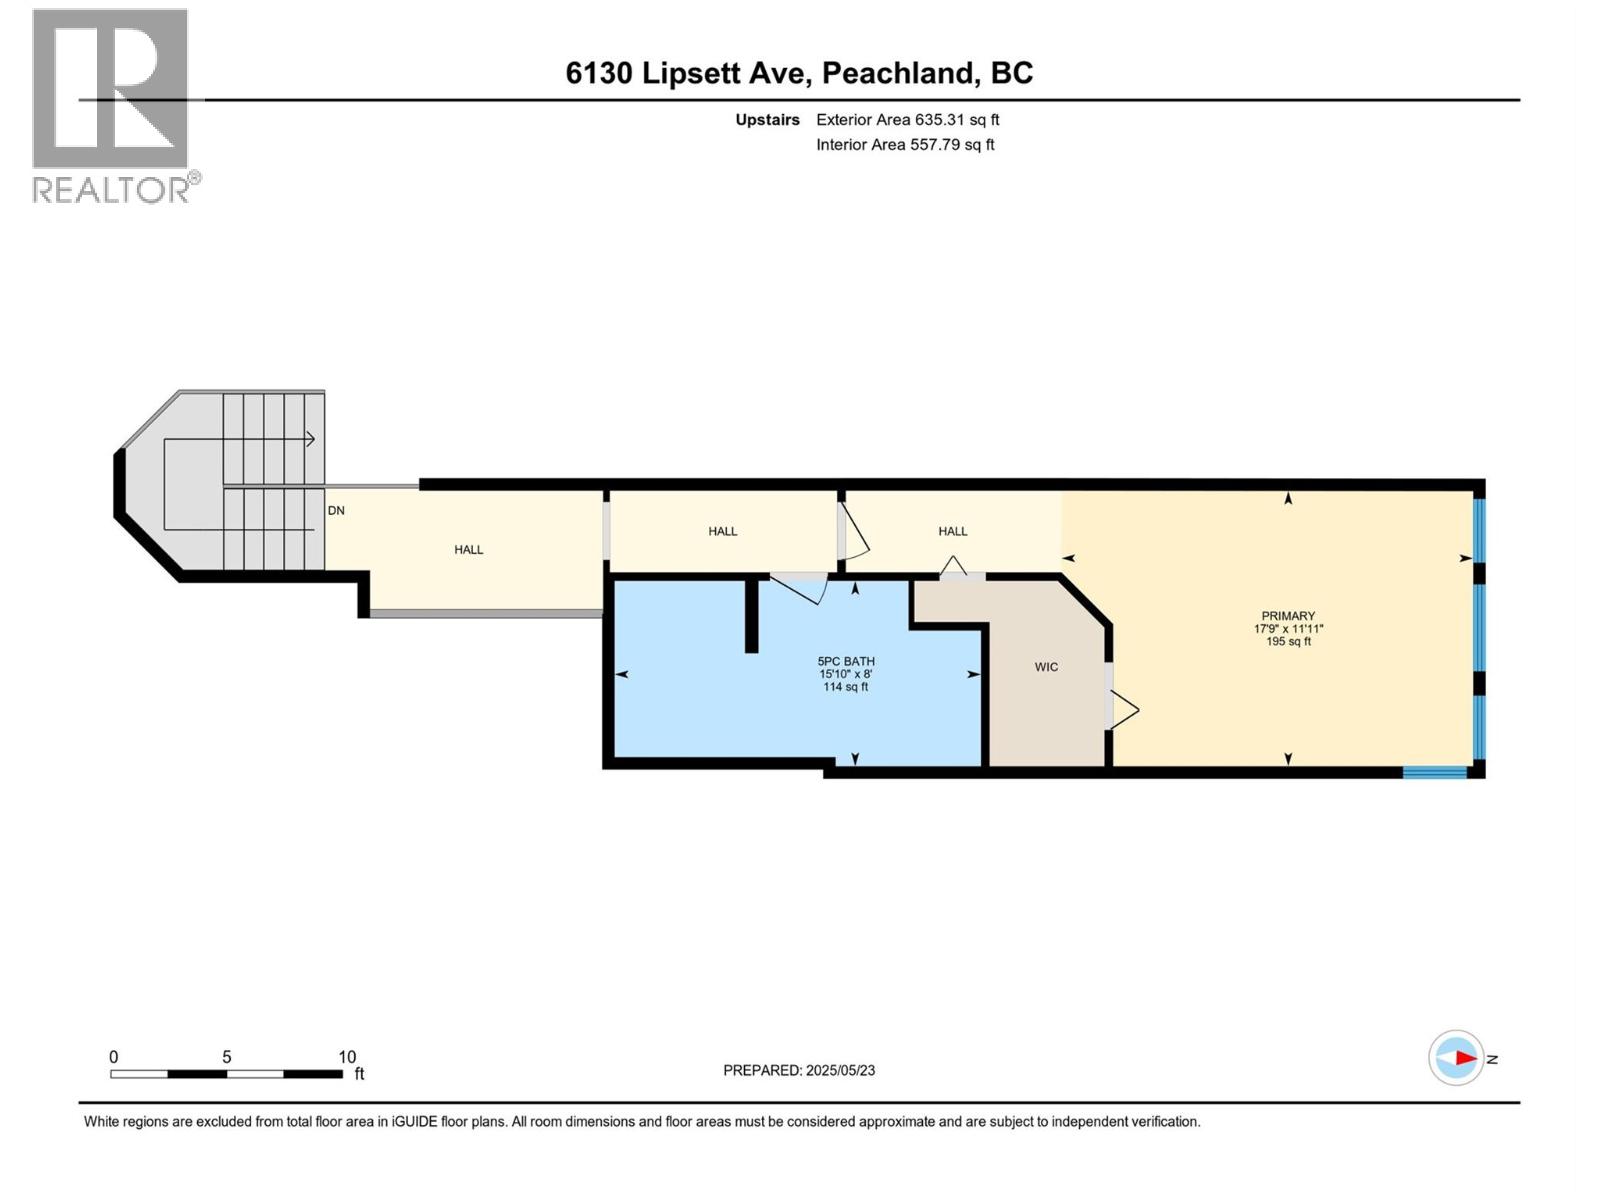
Car enthusiasts and those seeking the idyllic Okanagan lifestyle—this is the one. Set on 1.42 acres with unobstructed lake views, this rare offering combines privacy, space, and resort-style living. This sprawling rancher features Brazilian hardwood floors, a formal living and dining area, and a bright, open-concept kitchen designed for entertaining, complete with granite countertops, gas range, island with raised eating bar, walk-in pantry, and a breakfast nook—all oriented to capture sweeping lake views. A seamless transition leads to the covered patio and pool area, where the pool (with electric cover) and surrounding deck have been recently rebuilt. Thoughtful landscaping enhances the views while minimizing maintenance. The spacious primary suite is privately located on the upper level, offering vaulted ceilings, a cozy sitting area, walk-in closet, and a well-appointed ensuite with double sinks, soaker tub, and walk-in shower. Additional highlights include a 6-car garage with epoxy floors (2 oversized bays for RVs or toys), repaved horseshoe driveway, new backyard patio with privacy roller shades, updated irrigation, new furnace and A/C, all-new PEX plumbing, and new soffits and gutters, exterior paint. (id:14735)
Listed by Coldwell Banker Horizon Realty.
 Brought to you by your friendly REALTORS® through the MLS® System and OMREB (Okanagan Mainland Real Estate Board), courtesy of Team 3000 Realty Ltd. (Okanagan) for your convenience.
The information contained on this site is based in whole or in part on information that is provided by members of The Canadian Real Estate Association, who are responsible for its accuracy. CREA reproduces and distributes this information as a service for its members and assumes no responsibility for its accuracy.
More Details
- MLS®10384136
- Bedrooms3
- Bathrooms3
- TypeHouse
- Size2,874 sqft
- Year Built1990

More about Peachland
Latitude: 49.76213555
Longitude: -119.75180114