
Townhome
2 Bedrooms
2 Bathrooms
Size: 1,590 sqft
Mnt Fee:
$648,000
About this Townhome in Glenmore
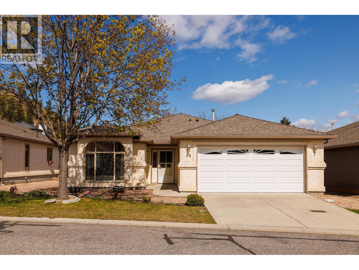
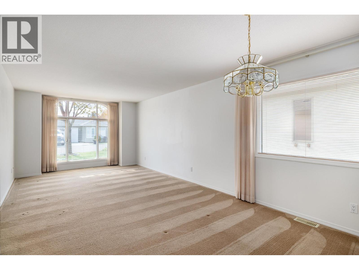
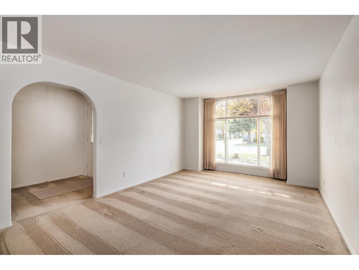
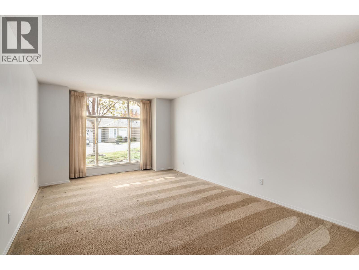
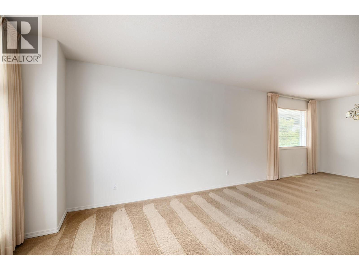
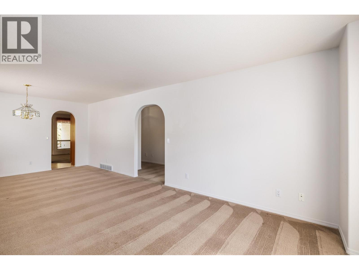
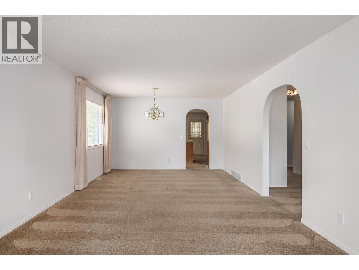
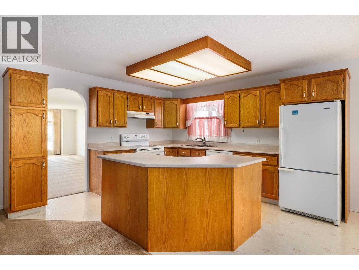
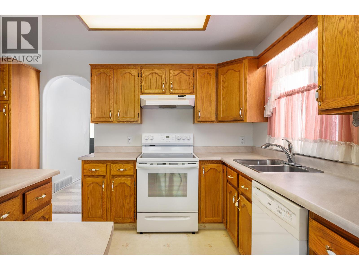
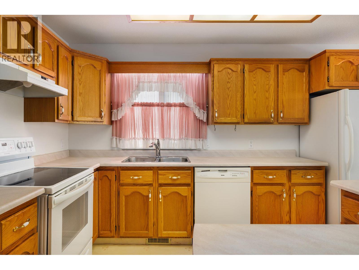

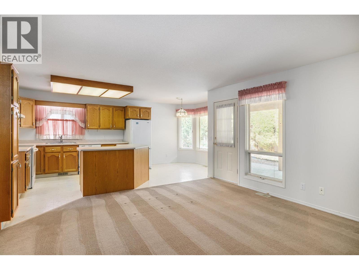
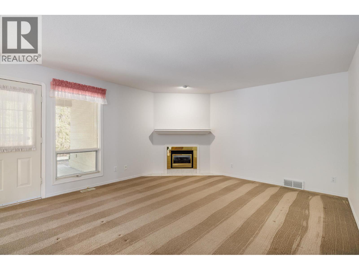
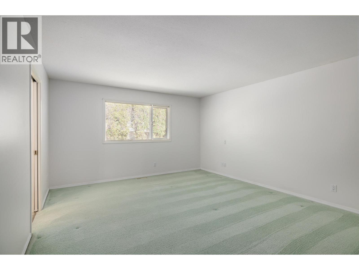
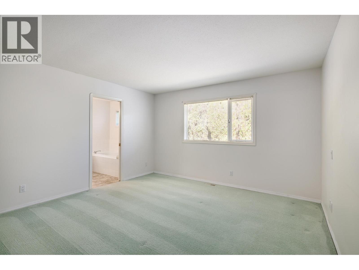
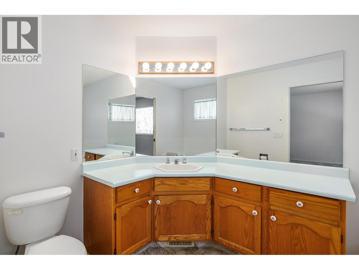
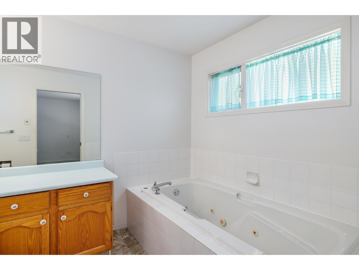
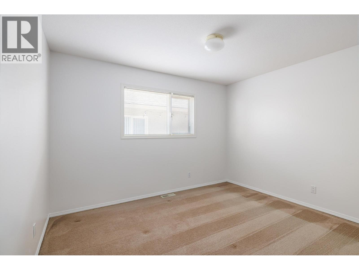
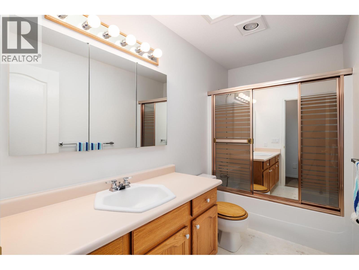
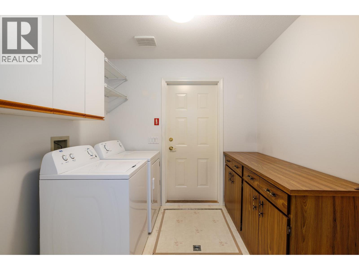
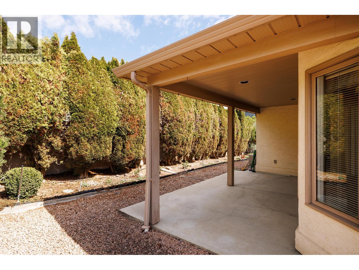
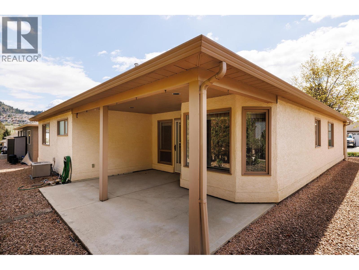
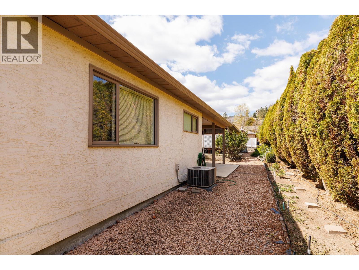
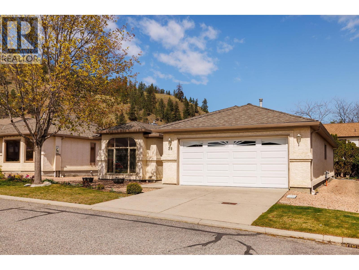
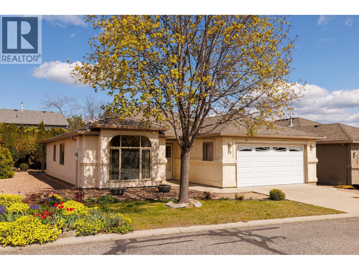
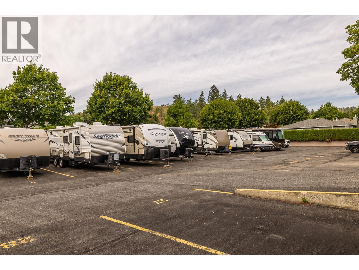
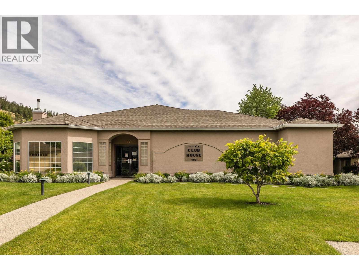
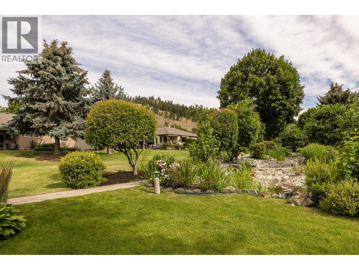
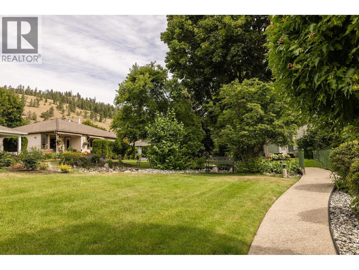
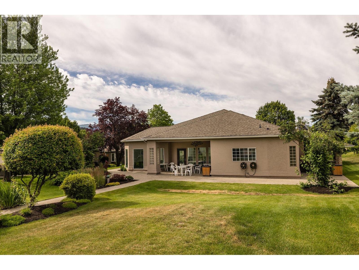
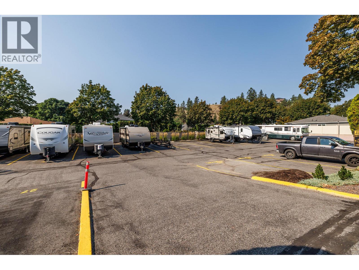
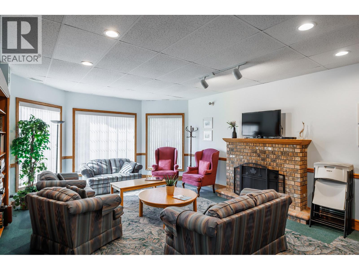
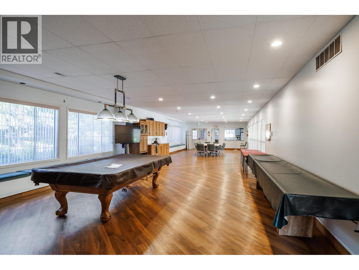
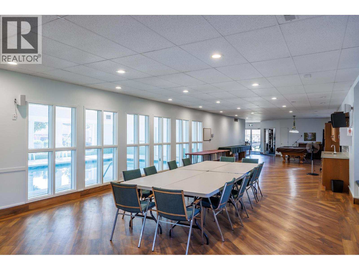
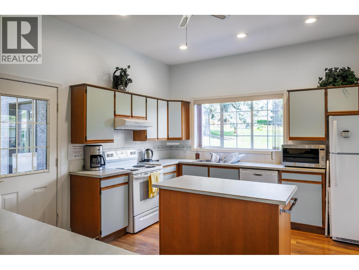
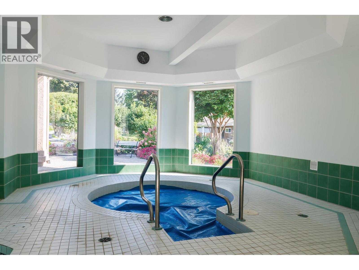
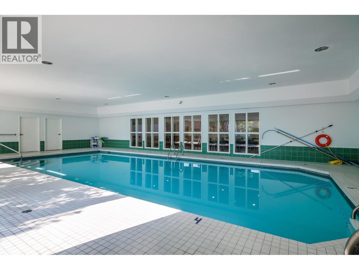
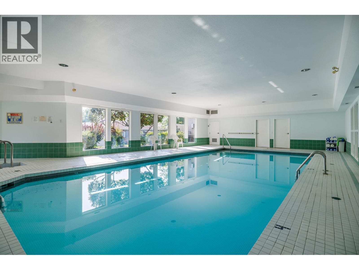
2 bedroom 2 bathroom 1590 square feet, the F plan, one level rancher with open concept kitchen, an eating nook, and family room with fireplace to enjoy all in the same area! Family room/ kitchen has door to private covered patio for coffee in the morning! Spacious primary bedroom with walk-in closet and 3-piece large ensuite with jetted soaker tub. 2 car attached garage. Located in the quieter North side of the complex. Walking path with bridge in the complex makes a great exercise path. 55+ age requirement for one owner. One pet up to 15"" at the shoulder welcome. RV parking on site subject to availability. Rentals allowed. Clubhouse has indoor pool & hot tub, a library, pool table, piano, plus a full kitchen you can rent and reserve for parties! Lots of organized game nights and activities. Every week there is a coffee hour for men and women. (id:14735)
Listed by Coldwell Banker Horizon Realty.
 Brought to you by your friendly REALTORS® through the MLS® System and OMREB (Okanagan Mainland Real Estate Board), courtesy of Team 3000 Realty Ltd. (Okanagan) for your convenience.
The information contained on this site is based in whole or in part on information that is provided by members of The Canadian Real Estate Association, who are responsible for its accuracy. CREA reproduces and distributes this information as a service for its members and assumes no responsibility for its accuracy.
More Details
- MLS®10383219
- Bedrooms2
- Bathrooms2
- TypeTownhome
- Size1,590 sqft
- Year Built1992

More about Glenmore, Kelowna
Latitude: 49.90731365
Longitude: -119.4542779
Similar Listings

211 - 1390 Dilworth Crescent
Glenmore, Kelowna
Listed by REMAX Kelowna.

101 - 1870 Parkinson Way
Glenmore, Kelowna
Listed by eXp Realty (Kelowna).

210 - 1660 Ufton Court
Glenmore, Kelowna
Listed by REMAX Kelowna.