
Townhome
3 Bedrooms
4 Bathrooms
Size: 2,199 sqft
Mnt Fee:
$1,499,900
About this Townhome in Glenmore
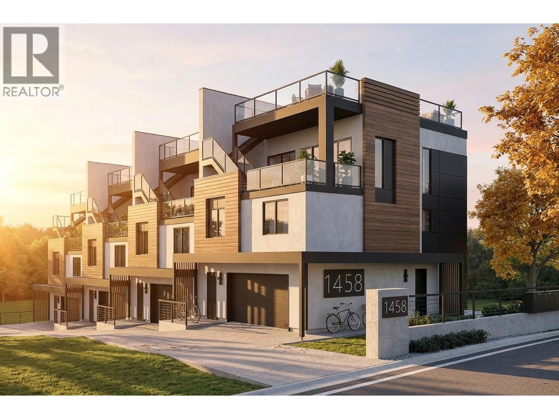
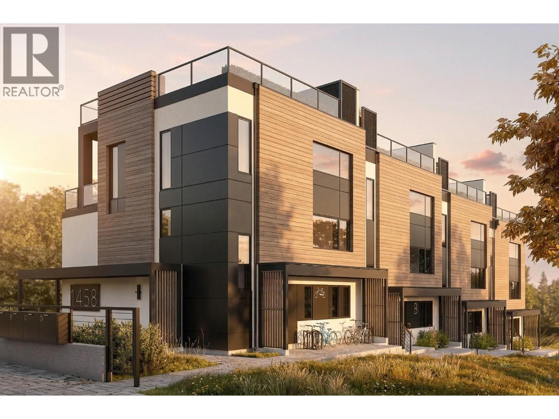
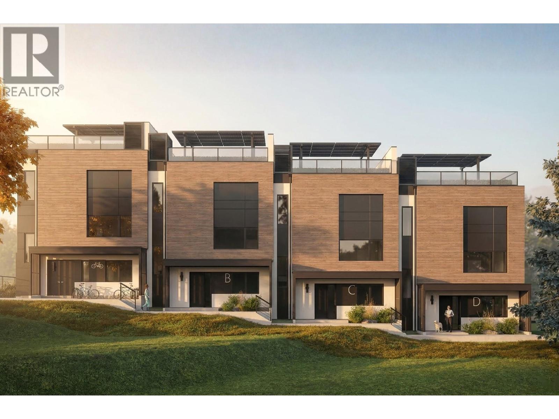
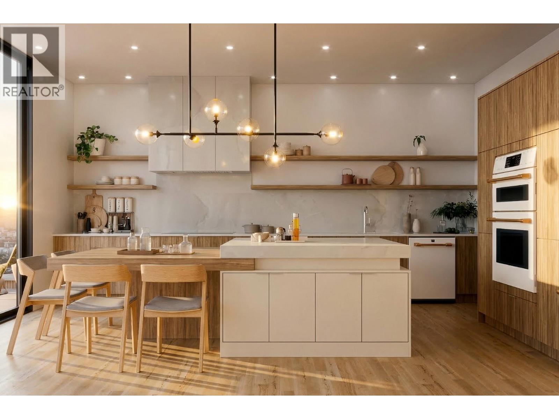
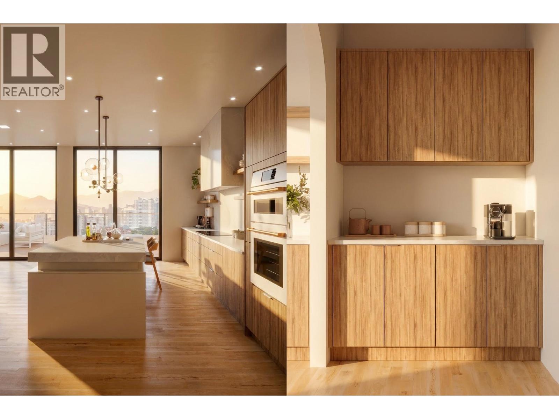
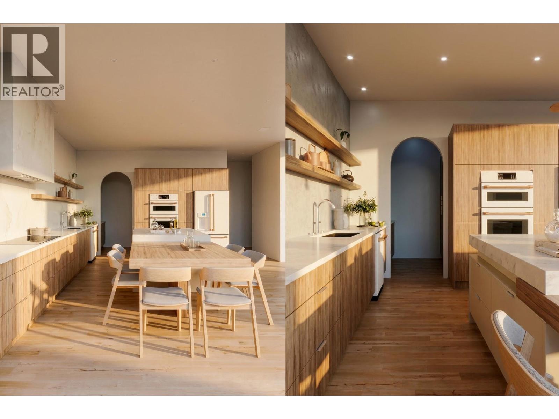
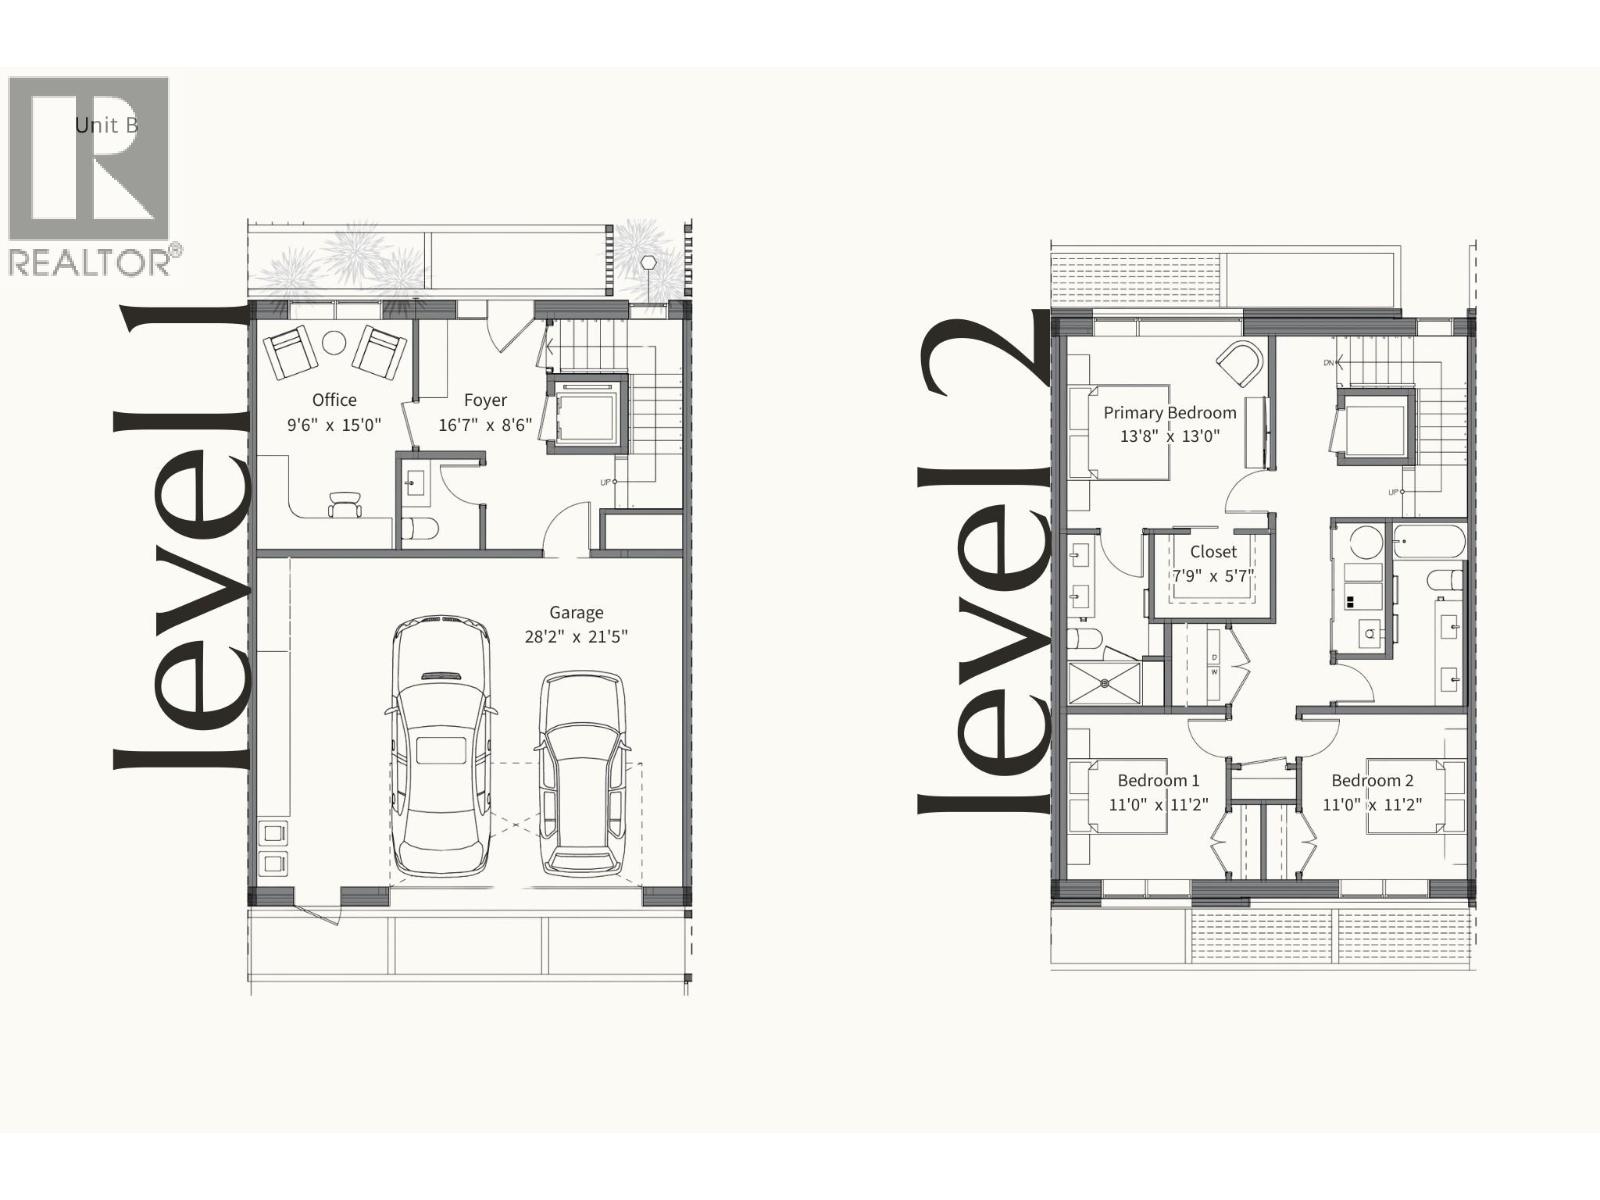
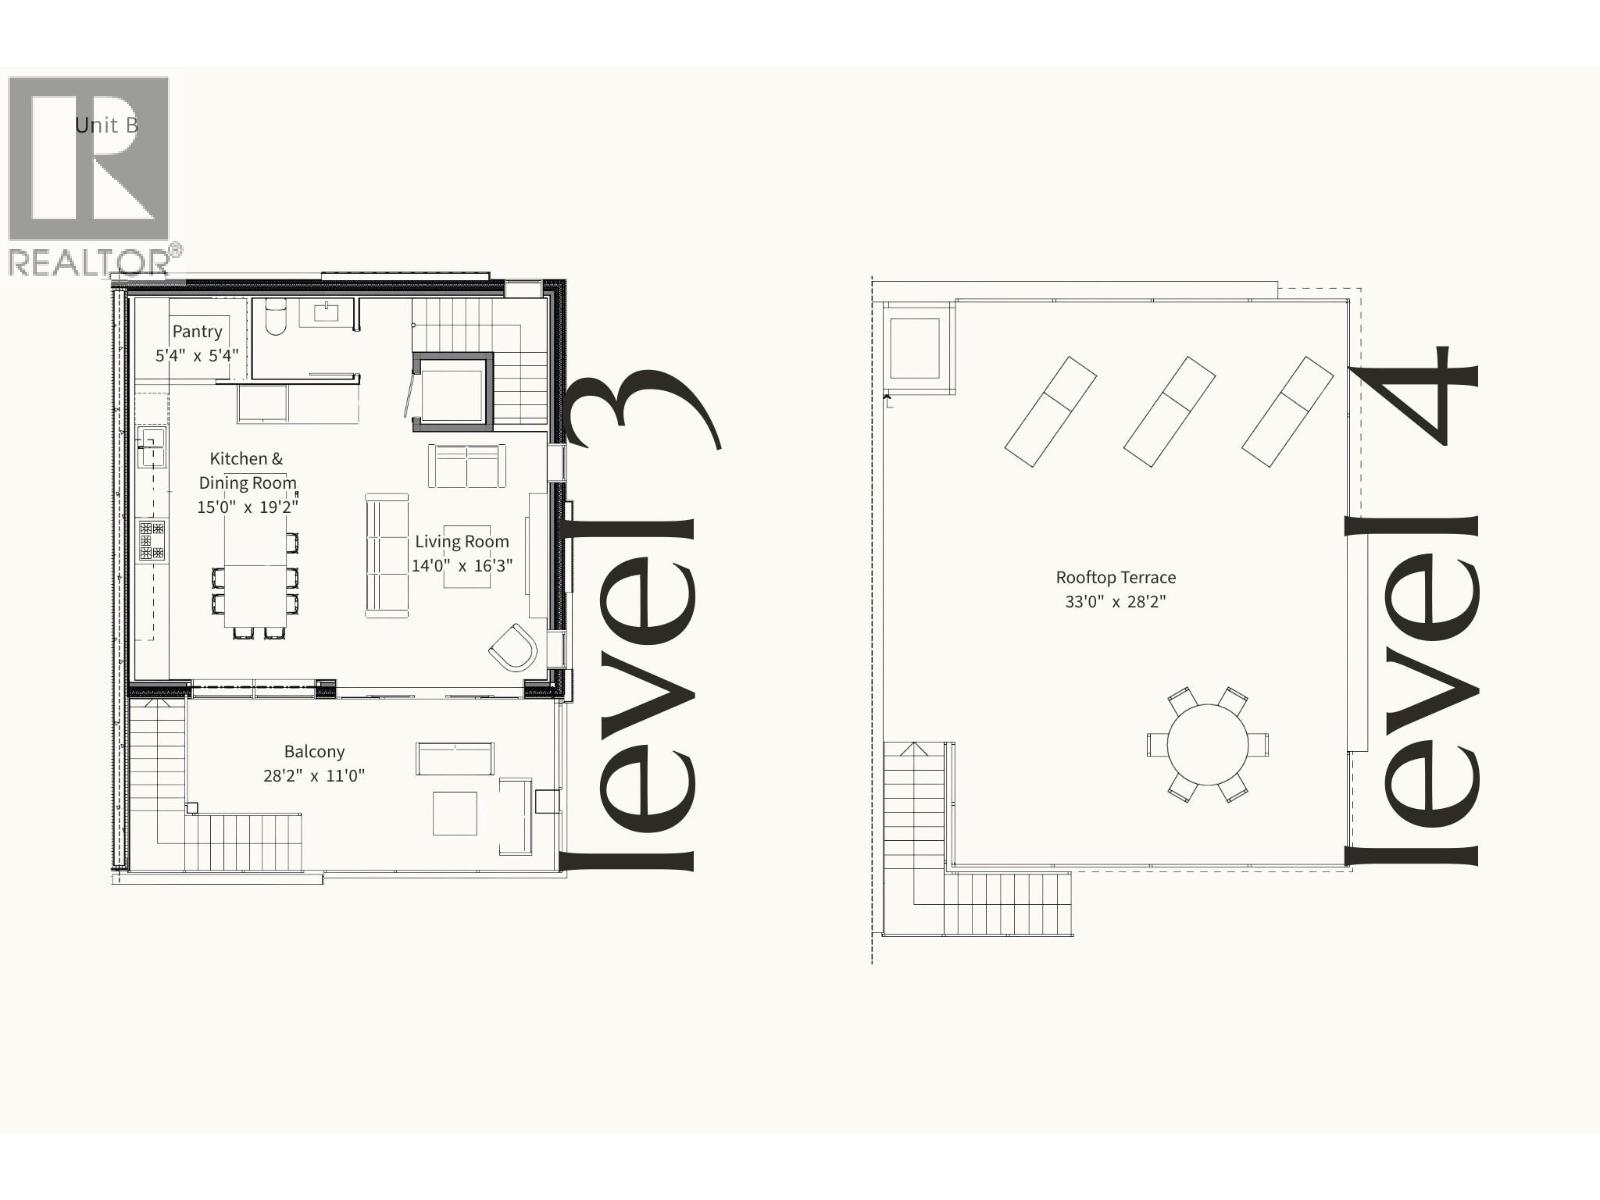
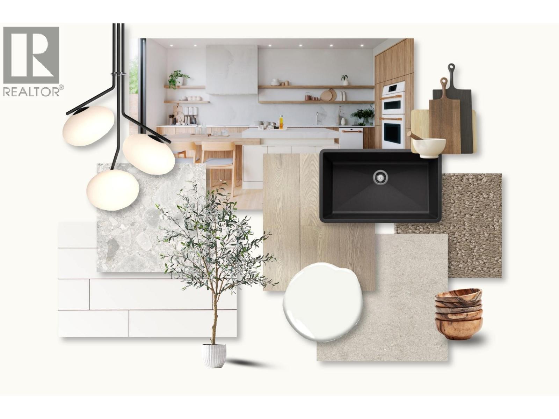
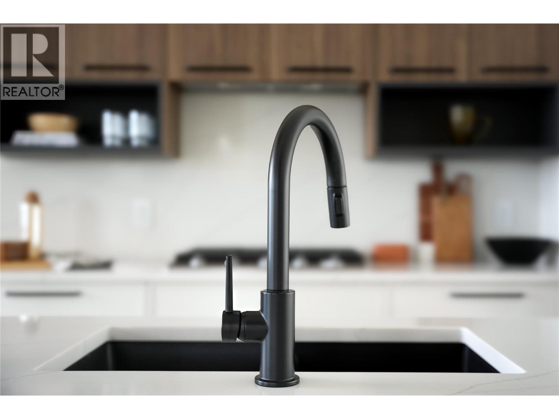
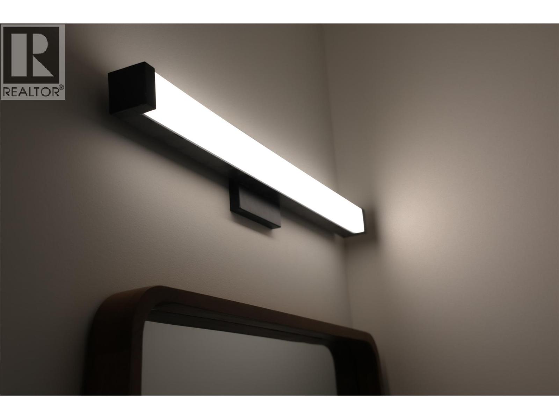
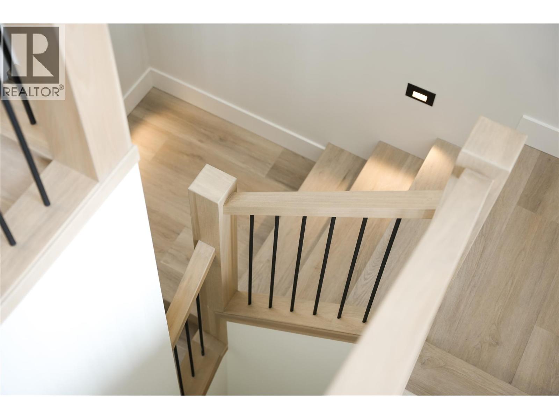
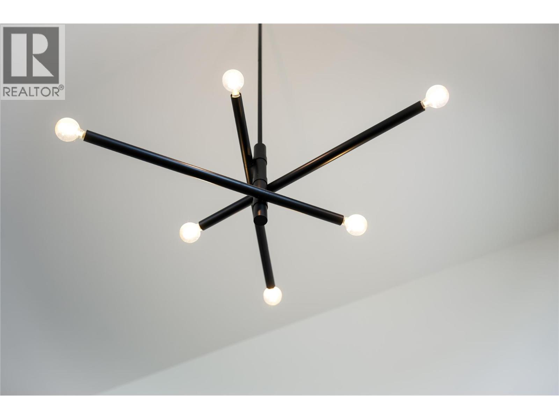
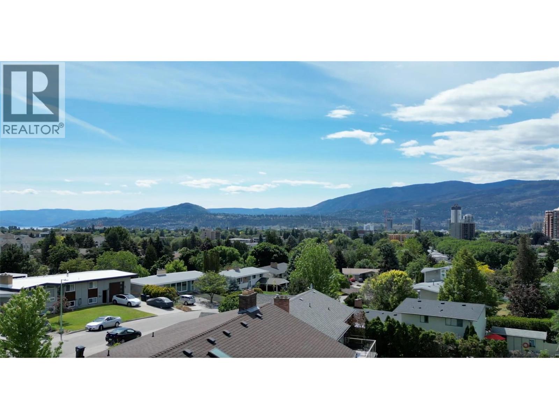
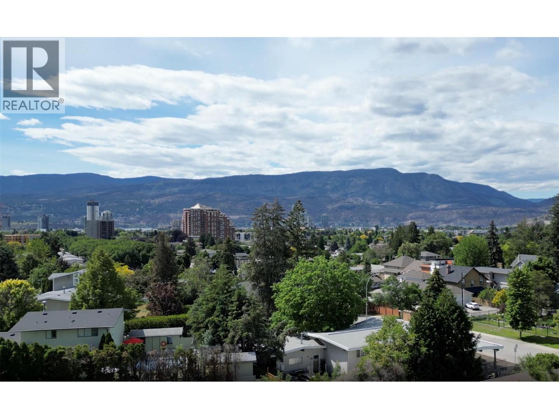
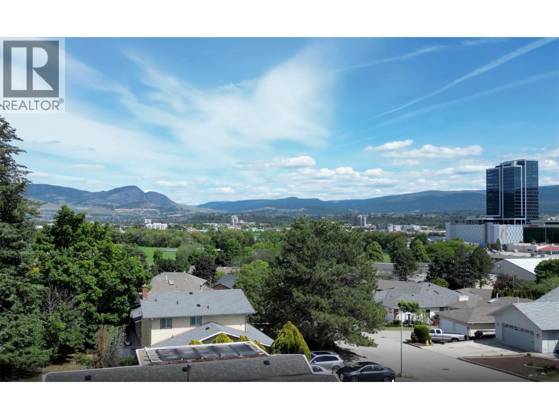
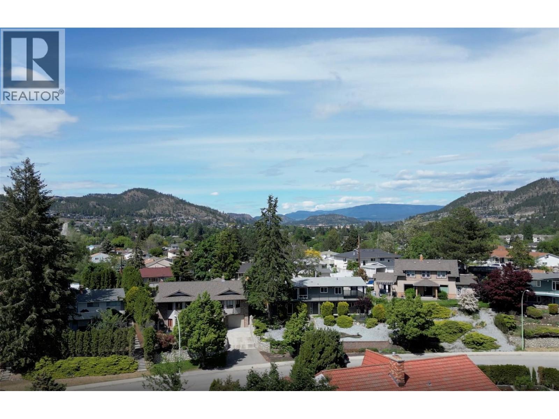
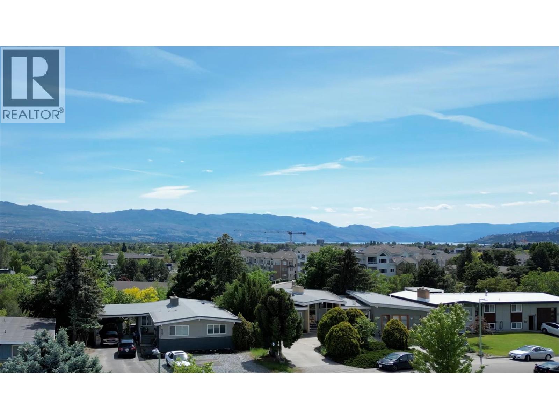
Elevated Living | This modern four level home offers over 2,100 square foot of thoughtfully designed living space,combining single-family comfort with low-maintenance convenience.The 600 square foot oversized garage accommodates vehicles and outdoor gear.The ground floor features a private office and powder room—ideal for working from home with separate client access.The 2nd floor includes three bedrooms,2 full baths and laundry,highlighted by a spacious primary suite with walk-in custom closet,double vanity and frameless glass shower.The 3rd floor showcases an open-concept kitchen,living,and dining area with premium finishes—stone countertops,wall oven, induction cooktop and walk-in pantry—flowing seamlessly through accordion glass doors to over 850 square feet of outdoor living space.A covered balcony on the 3rd level is prepped for a hot tub and the 4th level rooftop terrace captures stunning Okanagan views, creating a true indoor-outdoor lifestyle.Designed for long-term comfort,a hybrid personal elevator ensures easy access to all floors,supporting aging in place with widened doorways and accessible layouts.Built to advanced energy standards,this home minimizes utility costs and supports sustainable living.Located in vibrant Kelowna,enjoy proximity to Parkinson Rec Centre,fitness studios,cafes and dining,easy biking to downtown,beaches,wineries and parks,plus nearby shopping,farmer market and recreation.A rare blend of space,efficiency and future-ready design.Unit A SOLD! (id:14735)
Listed by Sotheby's International Realty Canada.
 Brought to you by your friendly REALTORS® through the MLS® System and OMREB (Okanagan Mainland Real Estate Board), courtesy of Team 3000 Realty Ltd. (Okanagan) for your convenience.
The information contained on this site is based in whole or in part on information that is provided by members of The Canadian Real Estate Association, who are responsible for its accuracy. CREA reproduces and distributes this information as a service for its members and assumes no responsibility for its accuracy.
More Details
- MLS®10382963
- Bedrooms3
- Bathrooms4
- TypeTownhome
- Size2,199 sqft

More about Glenmore, Kelowna
Latitude: 49.88447314
Longitude: -119.46597148
Similar Listings

34 - 527 Yates Road
Glenmore, Kelowna
Listed by Macdonald Realty.

44 - 720 Valley Road
Glenmore, Kelowna
Listed by Coldwell Banker Horizon Realty.

115 - 1435 Cara Glen Court
Glenmore, Kelowna
Listed by Royal LePage Kelowna.