Townhome
3 Bedrooms
3 Bathrooms
Size: 1,284 sqft
Mnt Fee:
$419,900
About this Townhome in Harwood
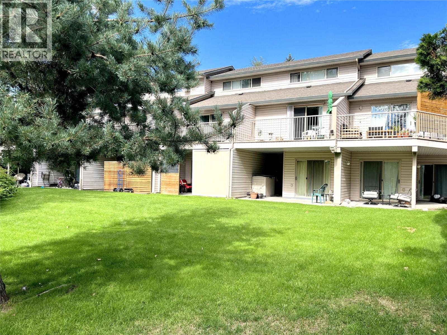
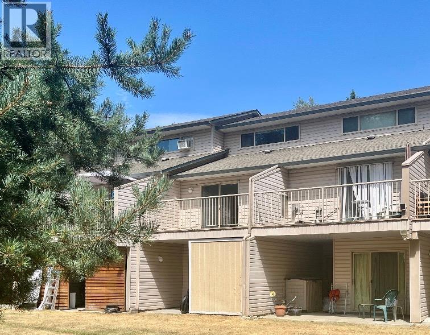
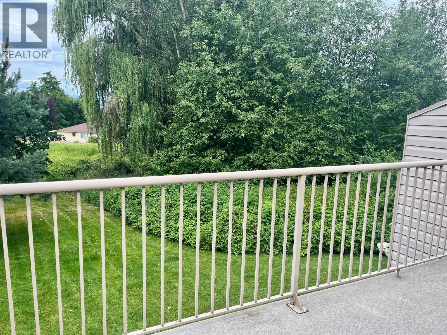
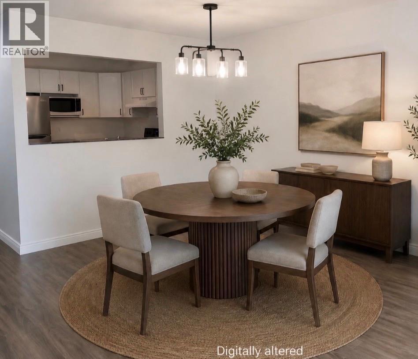
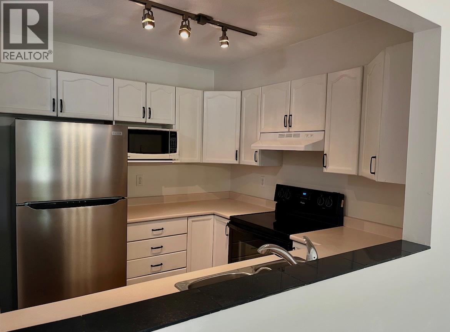
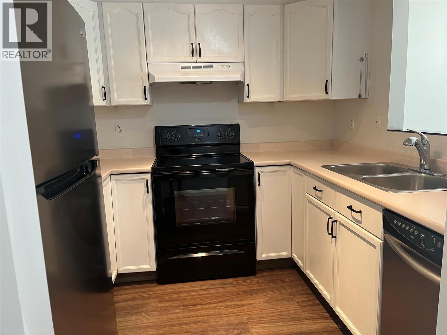
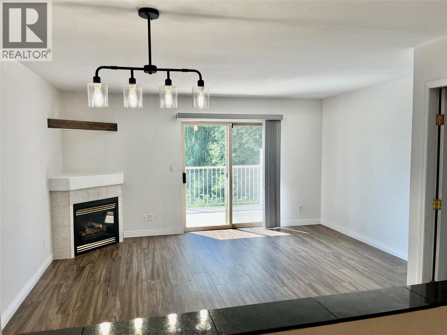
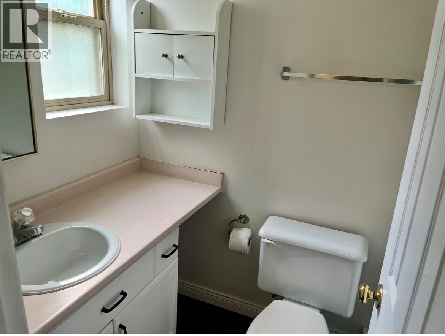
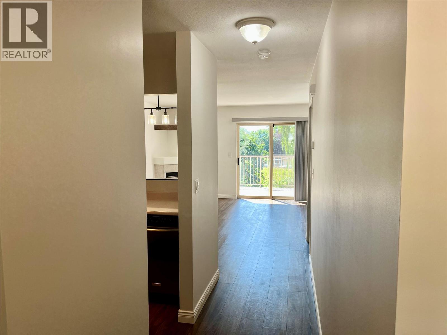
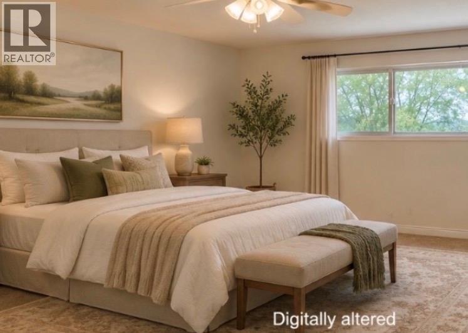
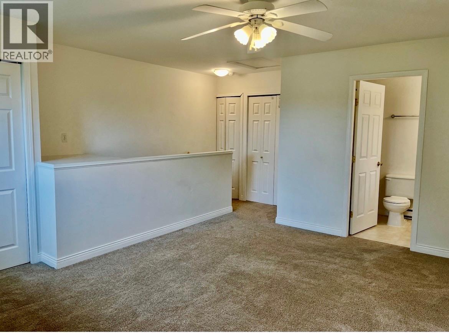
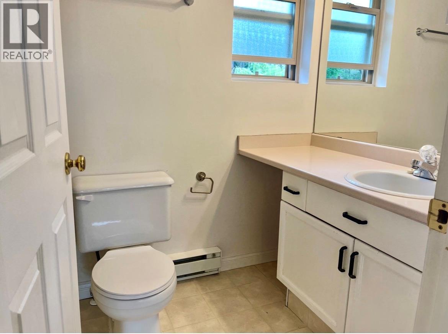
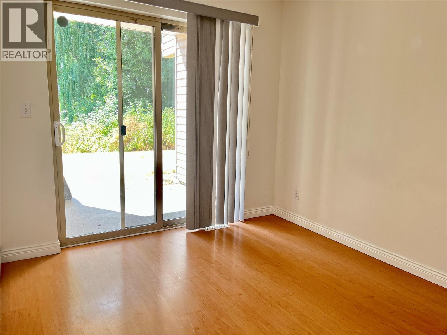
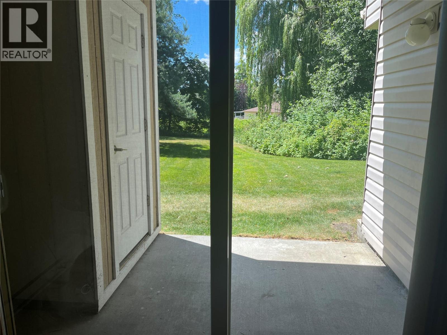
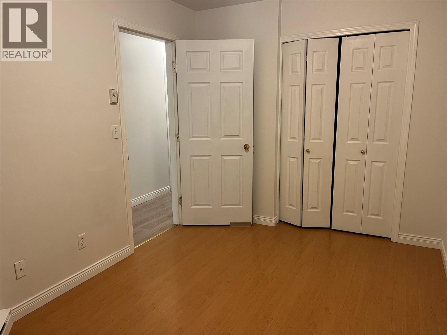
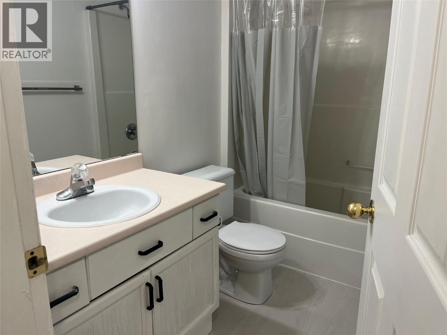
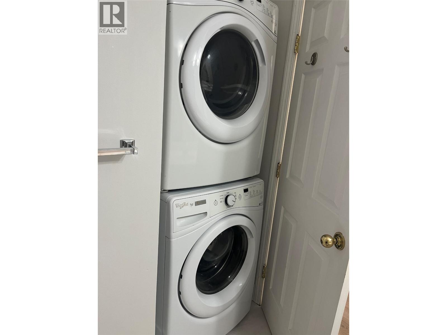
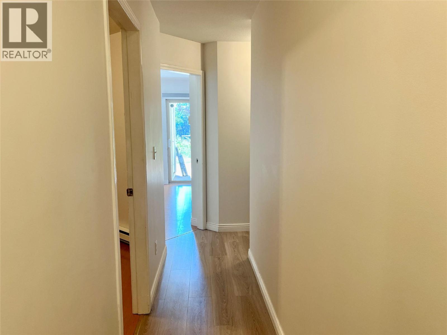
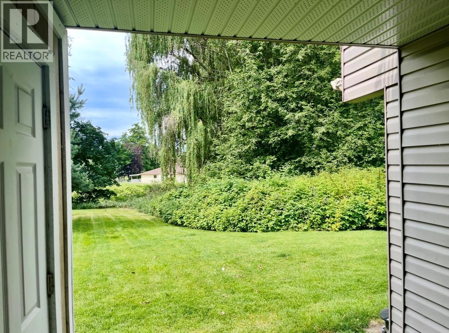
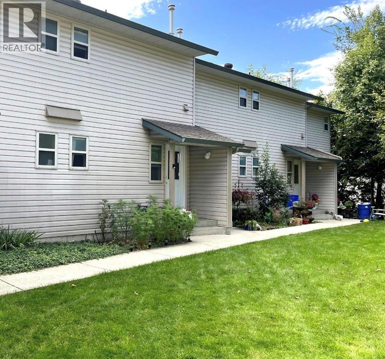
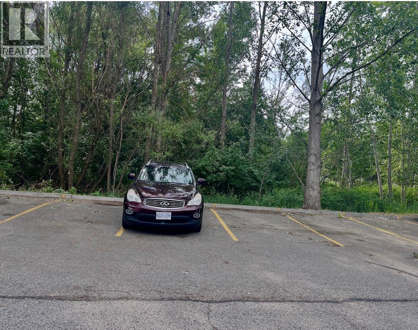
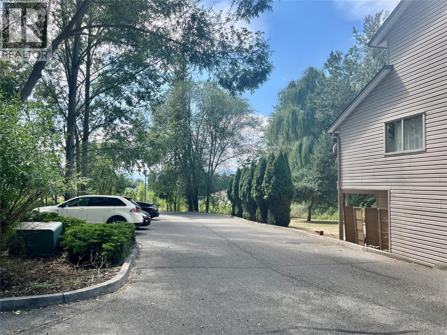
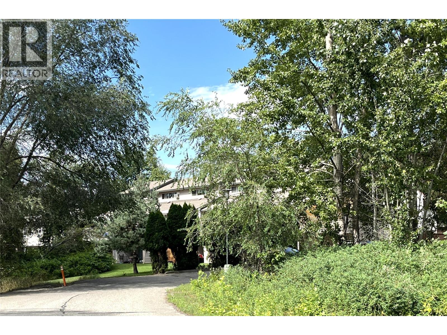
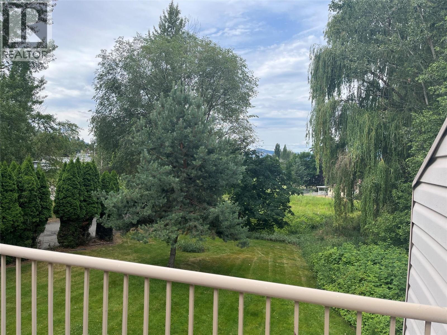
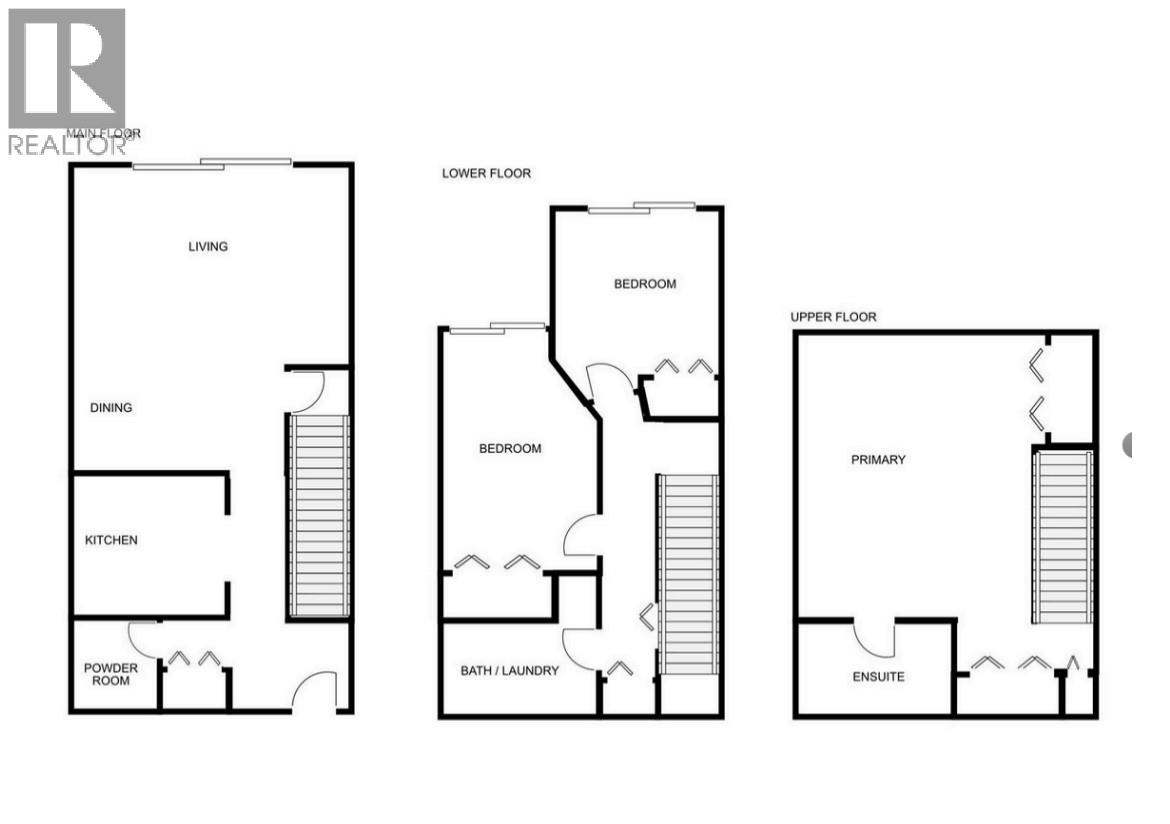
SPACIOUS 3-BEDROOM TOWNHOME-FLEXIBLE LIVING IN A GREAT LOCATION , Not a typical layout. 3-Bedrooms and 3-Bathrooms designed to work for a variety of lifestyles. 3 levels with the entire top floor dedicated to a spacious Primary suite with full bathroom. Main floor features open-concept design with kitchen, living room with gas fireplace. 2 piece bathroom and a deck overlooking peaceful greenspace. Head downstairs to find 2 other bedrooms, a full a bathroom, laundry area, under stairs storage and patio access. This versatile layout is ideal for 1st time buyers, blended families, shared ownership or investors. Fresh paint touch ups throughout make this home move in ready. Close to elementary & high schools. Lots of shopping nearby. Great location within the complex, on the city bus route. Comes with 2 parking stalls. Dogs to 15"" allowed. Quick possession available. Priced below assessed value. (id:14735)
Listed by Royal LePage Downtown Realty.
 Brought to you by your friendly REALTORS® through the MLS® System and OMREB (Okanagan Mainland Real Estate Board), courtesy of Team 3000 Realty Ltd. (Okanagan) for your convenience.
The information contained on this site is based in whole or in part on information that is provided by members of The Canadian Real Estate Association, who are responsible for its accuracy. CREA reproduces and distributes this information as a service for its members and assumes no responsibility for its accuracy.
More Details
- MLS®10377516
- Bedrooms3
- Bathrooms3
- TypeTownhome
- Size1,284 sqft
- Year Built1997

More about Harwood, Vernon
Latitude: 50.27633909
Longitude: -119.2531218